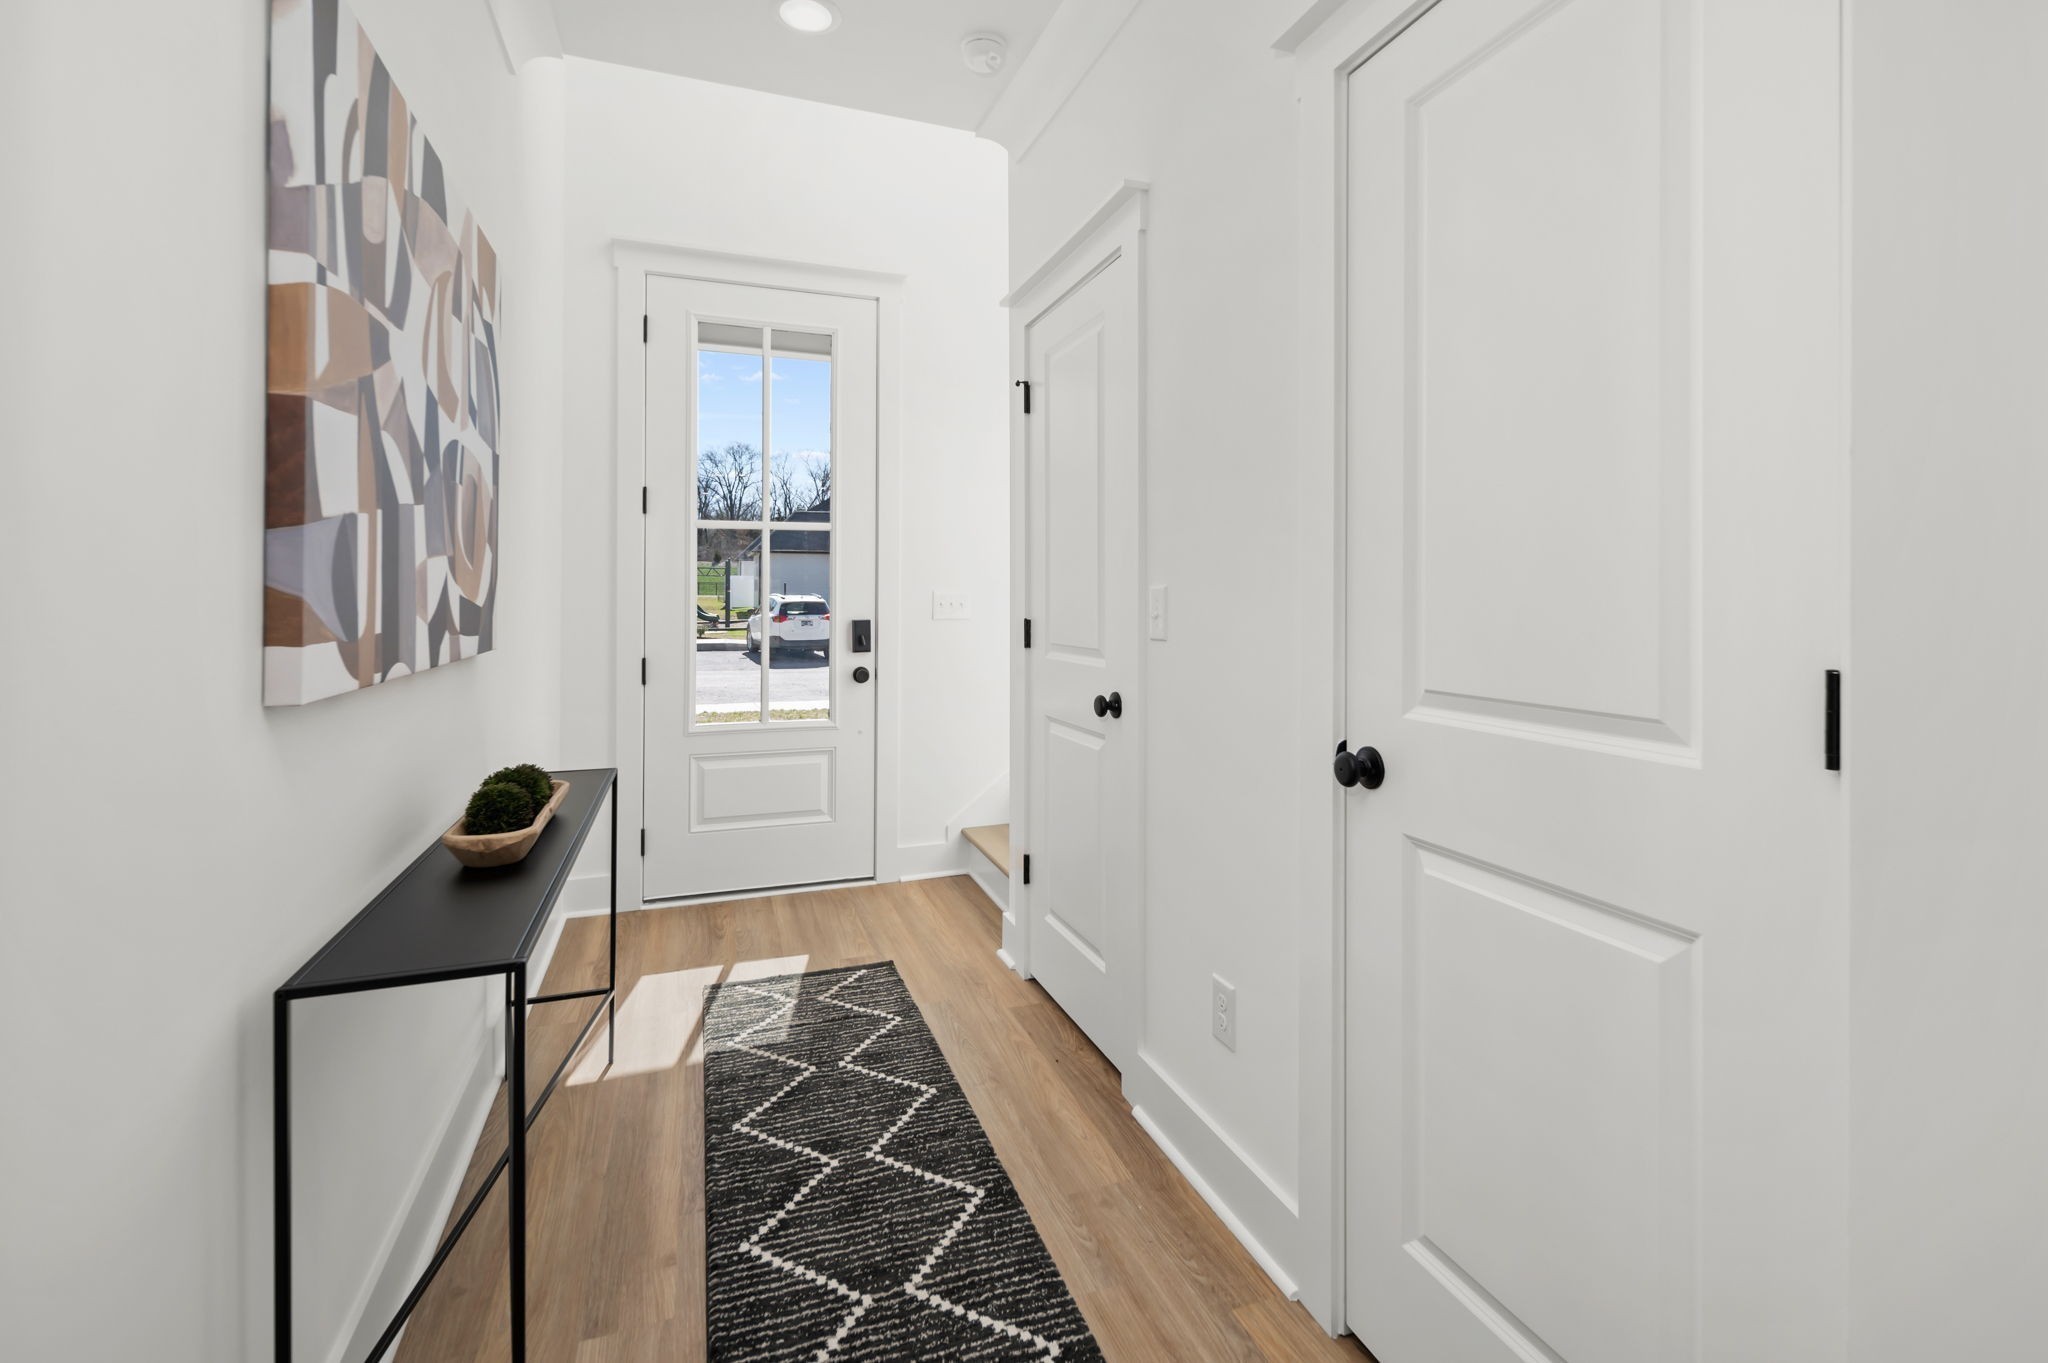
Property photo 1
Property photo 2
Property photo 3
Property photo 4
Property photo 5
3 Beds
3 Baths
1,962 sqft

$399,990

321 Panther Dr, Murfreesboro TN, 37127

Price per sqft$203.87
Built in2026
Property size1,962 sqft
Property typeTownhomes
Courtesy of DSLD Homes (Southeast), LLC, Chandler Jordan Listing Contact: 6156131643

Overview

Active

Listed Oct 1, 2026

Updated 11h ago

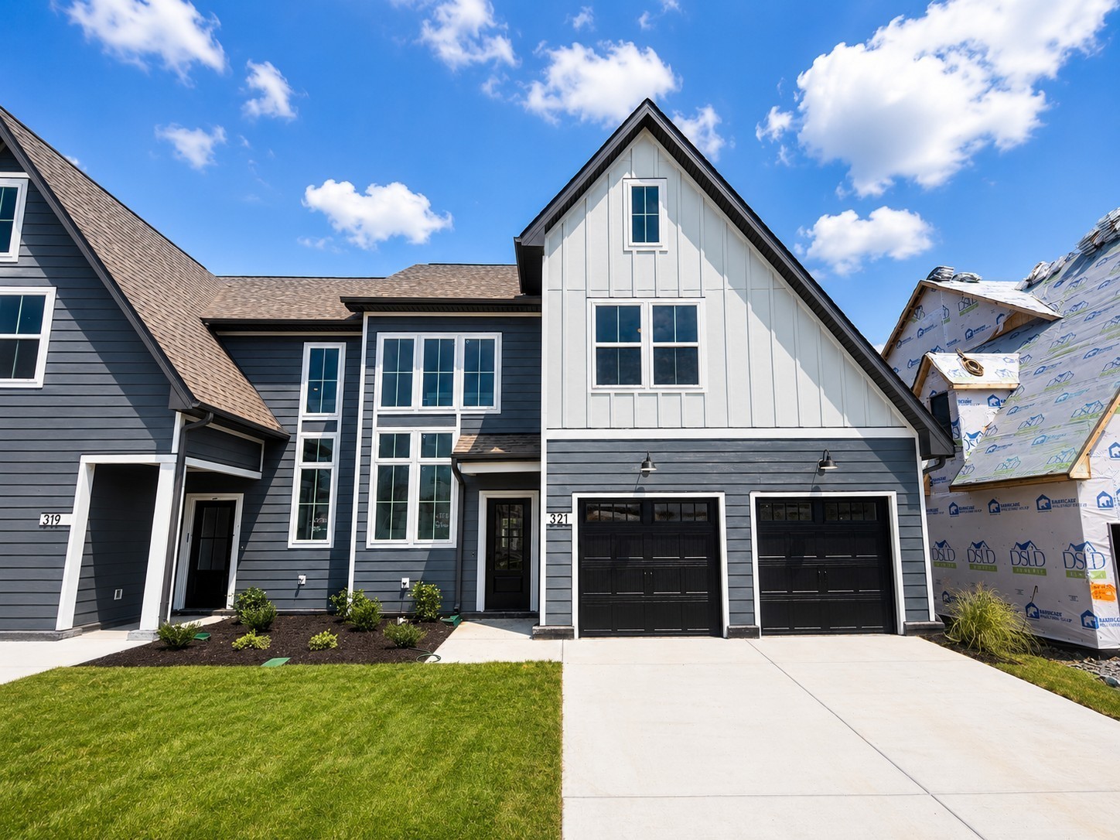
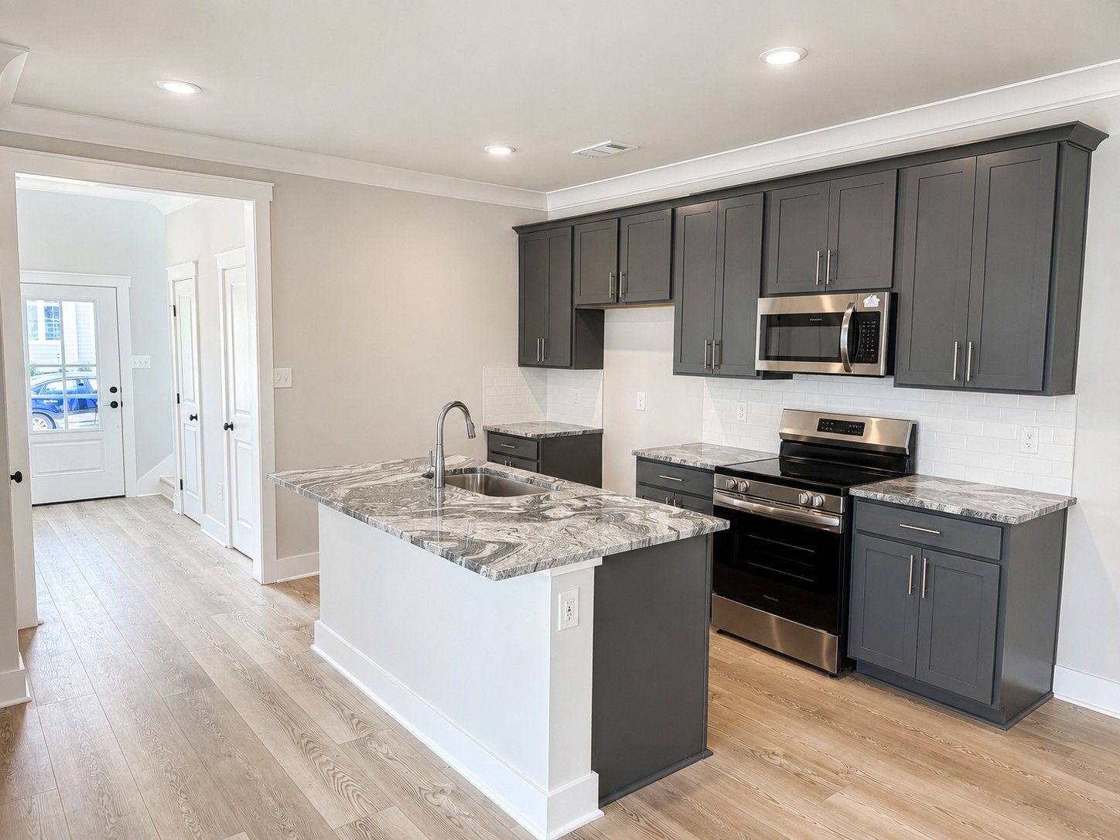
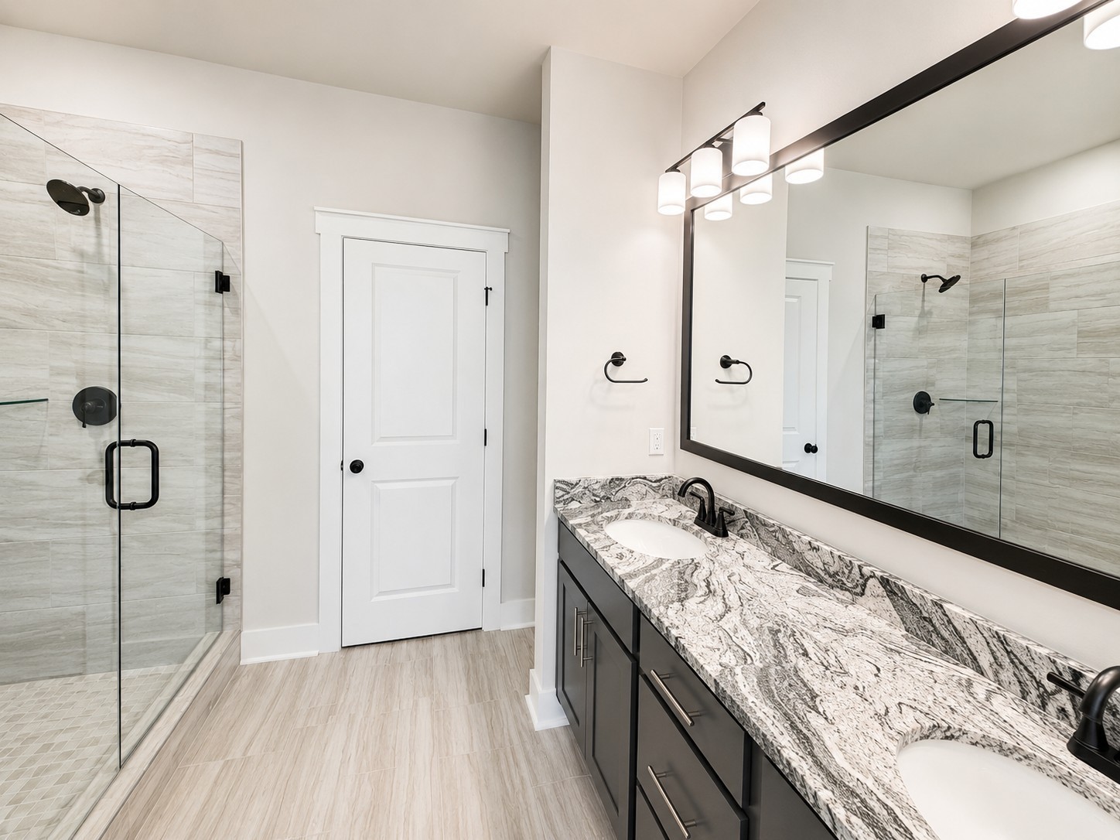
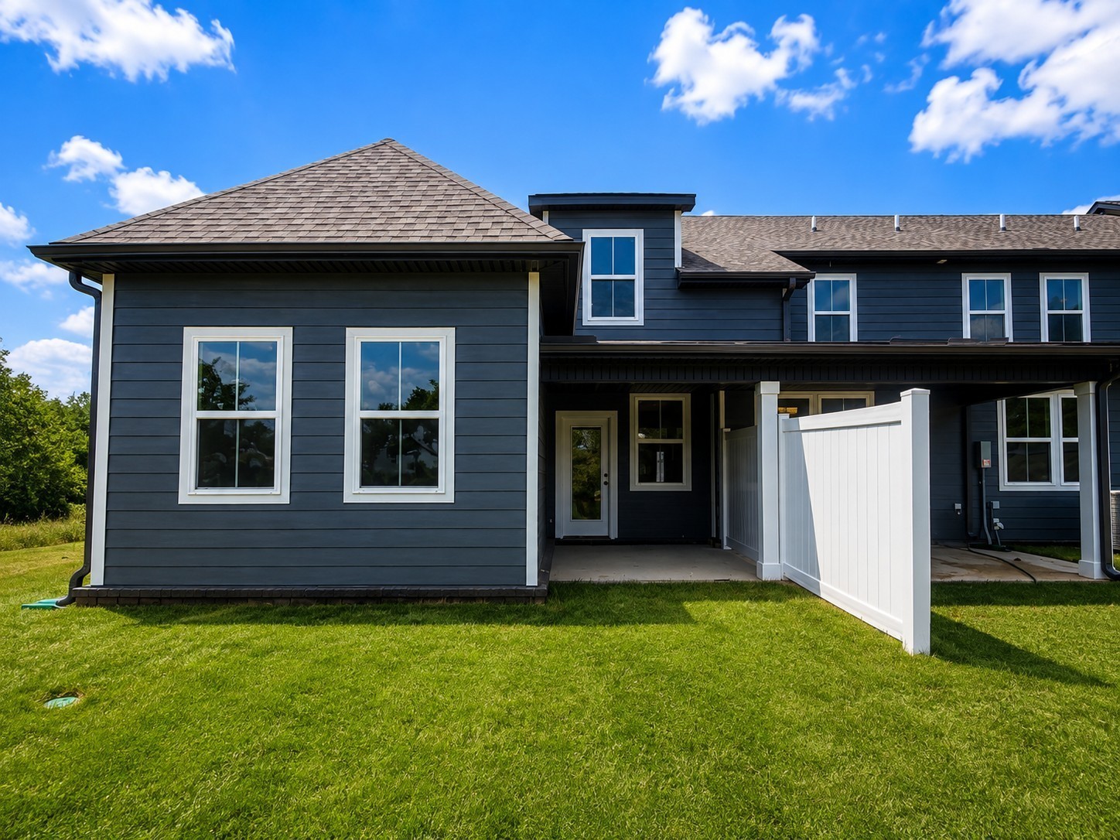
New pricing in Tiger Hill! If you’ve been looking for a townhome that offers more space, a two-car garage, and the feel of a more private homesite, this Aspen end unit deserves a look. Located in an exterior building and backing up to the community walking trail, Lot 21 offers one of the more desirable settings in Tiger Hill. Being an end unit means additional windows and natural light, while the trail-side location gives the home a more open backdrop. The Aspen offers approximately 1,962 square feet with 3 bedrooms and 2.5 baths. The main level includes a spacious kitchen, dining area, living room, and a first-floor primary suite, allowing for true main-level living. Upstairs, two additional bedrooms and a large loft create plenty of flexibility for a home office, second living area, workout space, or guests. One of the biggest advantages of the Aspen is the two-car garage, something that can be difficult to find in townhome living. Combined with the end-unit location, first-floor primary suite, loft, and nearly 2,000 square feet, this floorplan offers a great balance of space and low-maintenance living. Tiger Hill includes walking paths, sidewalks, street lighting, a playground, pavilion, and dog park, all conveniently located in Murfreesboro near shopping, dining, parks, golf, and I-24. Incentives are available, including closing/ rate buydown cost assistance when using our preferred lender. Contact Chandler Jordan at 615-613-1643 for current pricing or to schedule a showing.

$2,661/mo

Est. mortgage payment based on a $399,990 home price.

All estimates are provided by Luxury Presence for informational purposes only. Actual amounts may vary.

Additional information

MLS® ID
3603888
Available from
October 30, 2026

Interior Features

Bedrooms
3
Bathrooms
3
Cooling
Yes
Heating
Yes
Basement
No

Other Property Details

Taxes
$1,200
Tax Frequency
Annually
Association Fee Frequency
Monthly
Secondary Association Fee
$350
Garage
Yes
Pets Allowed
Yes
New Construction
Yes
55+/Senior Community
No

Listings courtesy of Middle Tennessee Regional Multiple Listing Service as distributed by MLS GRID

All information deemed reliable but not guaranteed and should be independently verified. All properties are subject to prior sale, change or withdrawal. Neither listing broker(s) nor Kenny Stephens shall be responsible for any typographical errors, misinformation, misprints and shall be held totally harmless. Properties displayed may be listed or sold by various participants in the MLS.

Based on information submitted to the MLS GRID as of 10:06 PM UTC on 10/10/2026. All data is obtained from various sources and may not have been verified by broker or MLS GRID. Supplied Open House Information is subject to change without notice. All information should be independently reviewed and verified for accuracy. Properties may or may not be listed by the office/agent presenting the information.

©2026
Middle Tennessee Regional Multiple Listing Service . All rights reserved.

DMCA Notice


Powered by Luxury Presence