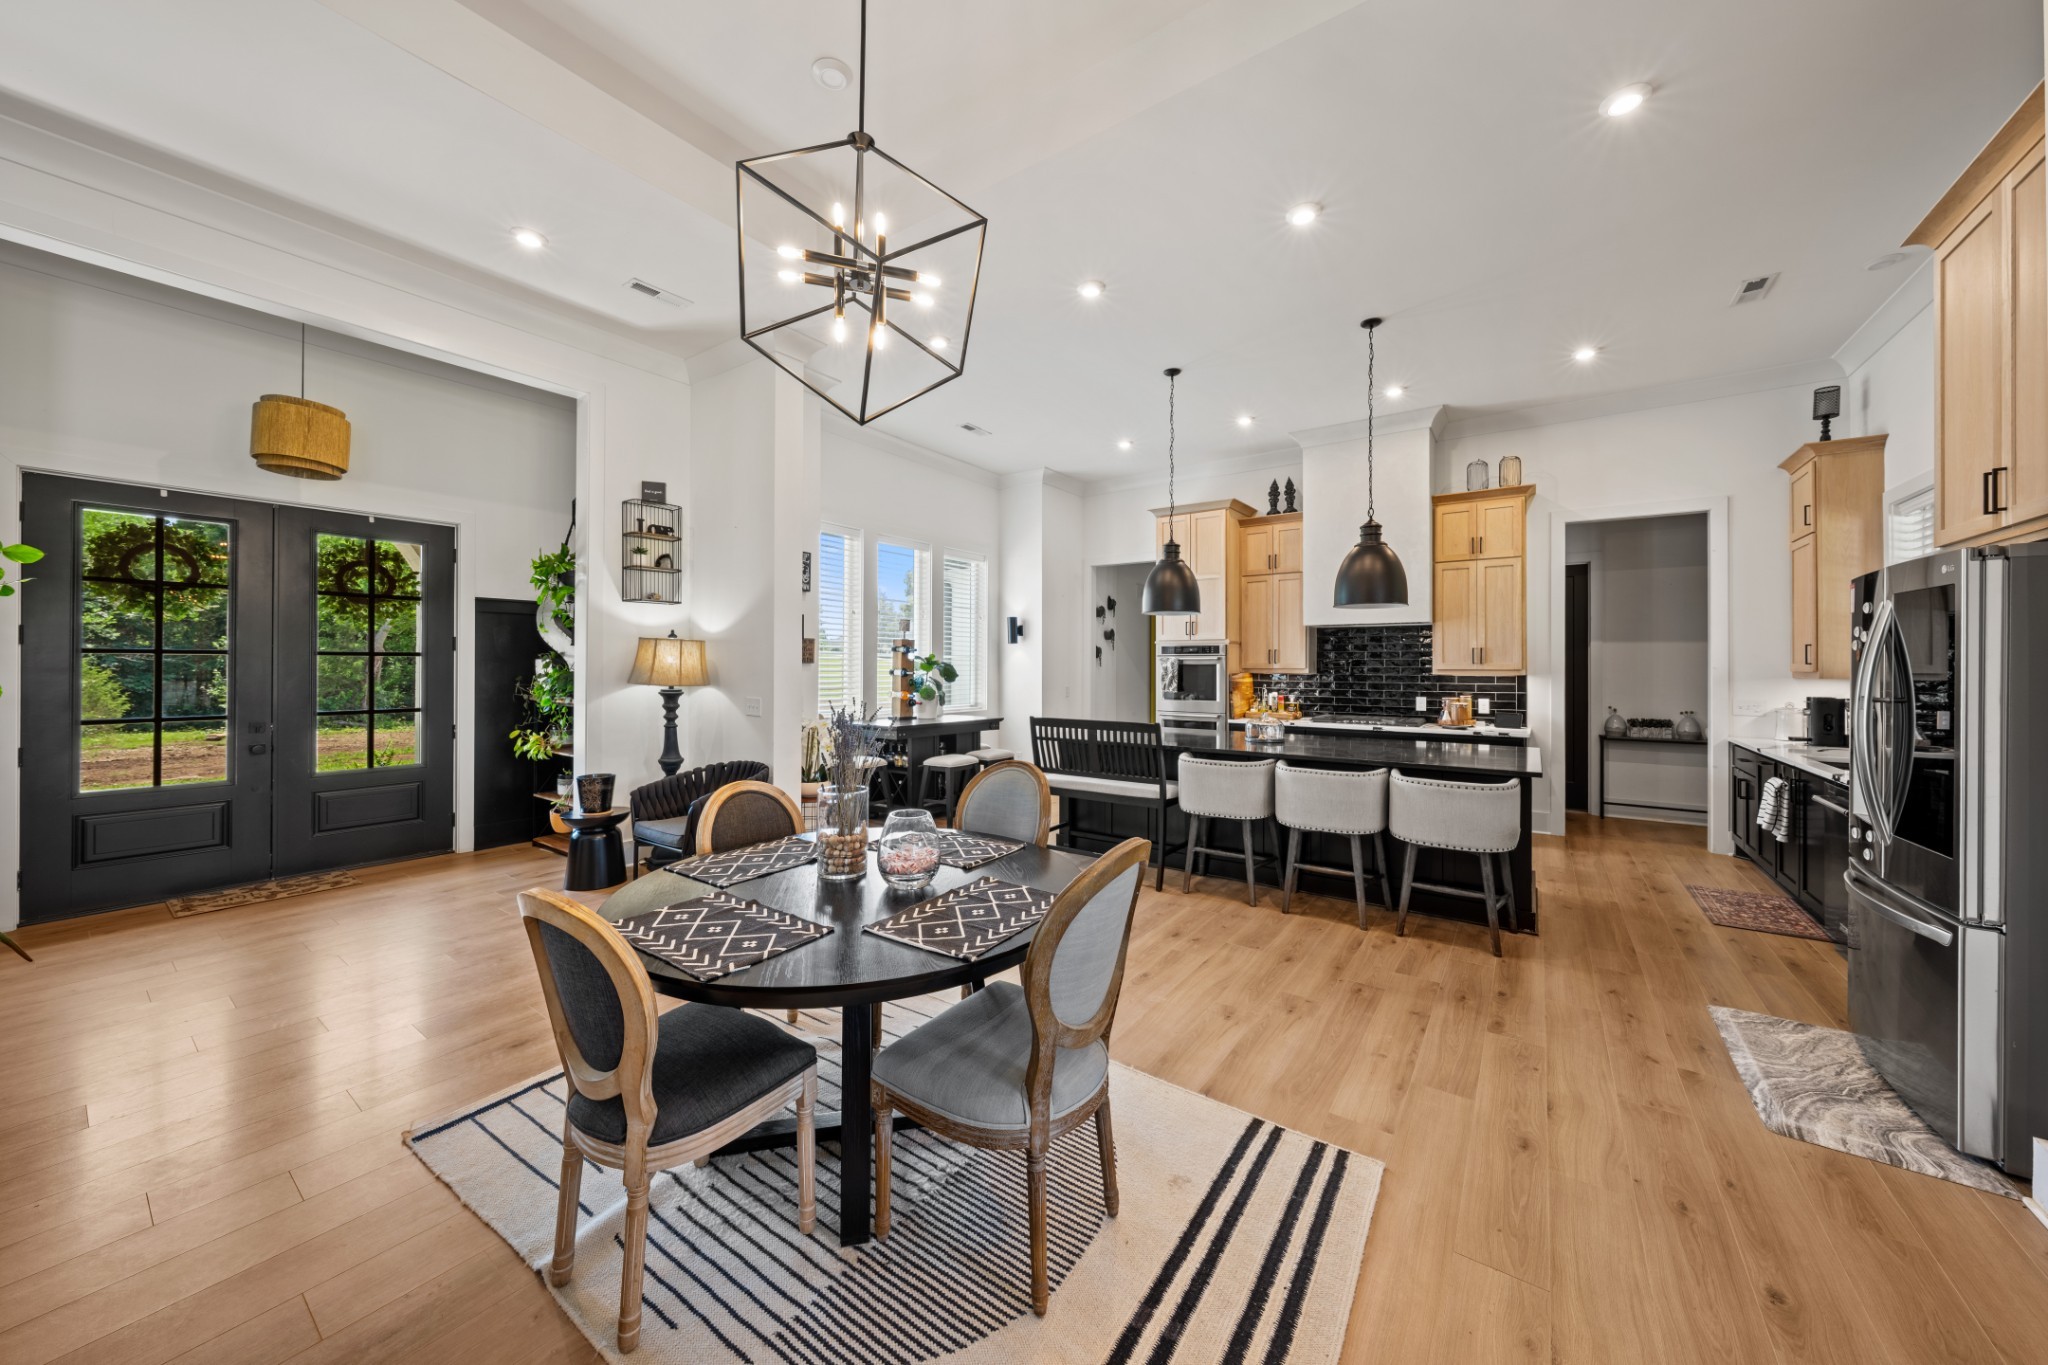
Property photo 1
Property photo 2
Property photo 3
Property photo 4
Property photo 5
4 Beds
4 Baths
3,763 sqft

$1,220,000

4035 Christiana Hoovers Gap Rd, Christiana TN, 37037

Price per sqft$324.21
Built in2022
Property size3,763 sqft
Property typeResidential
Courtesy of SimpliHOM, Detorie Vaughn Walker Listing Contact: 6156056501

Overview

Active

Listed Oct 9, 2026

Updated 2 days ago

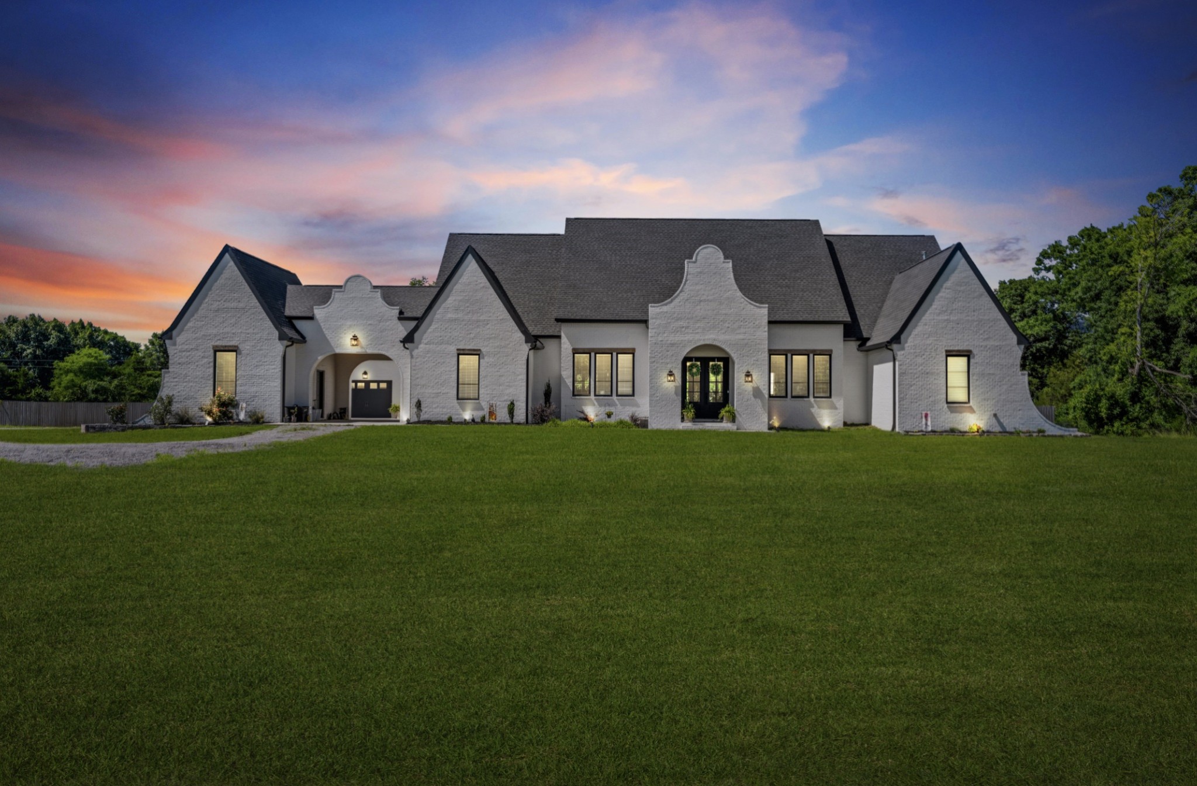
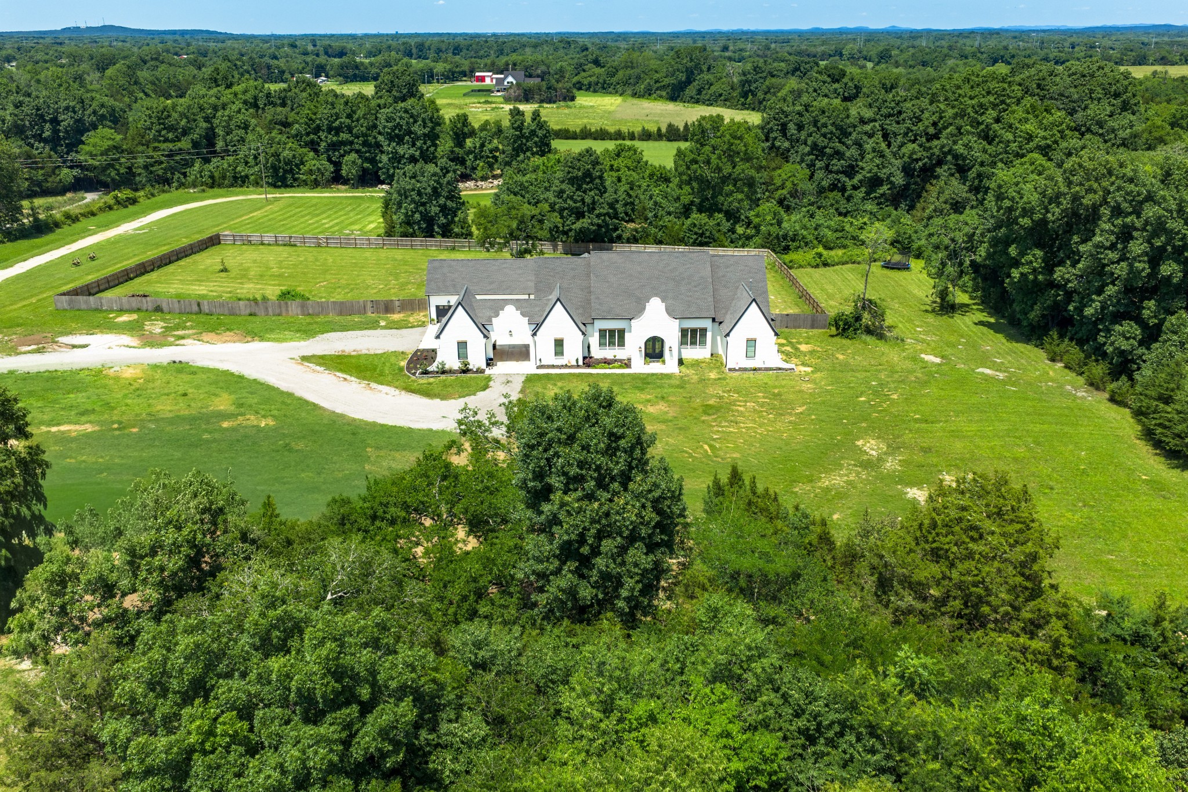
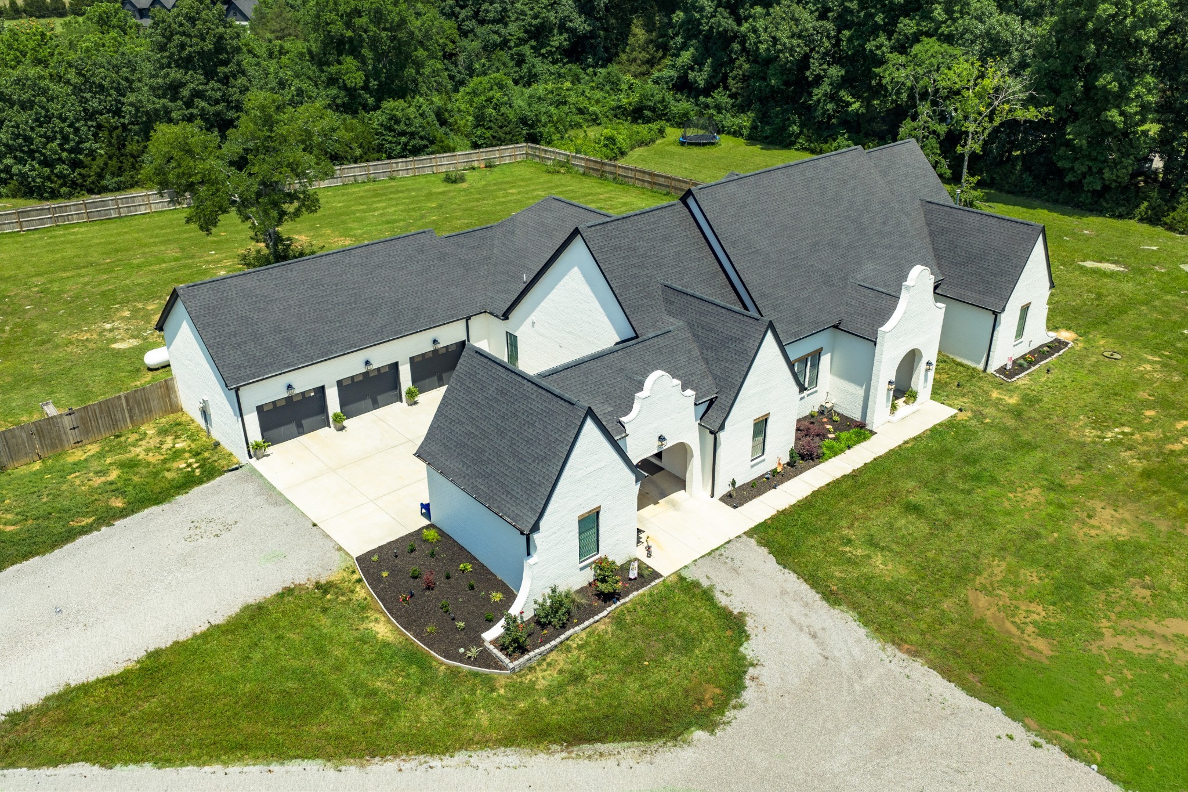
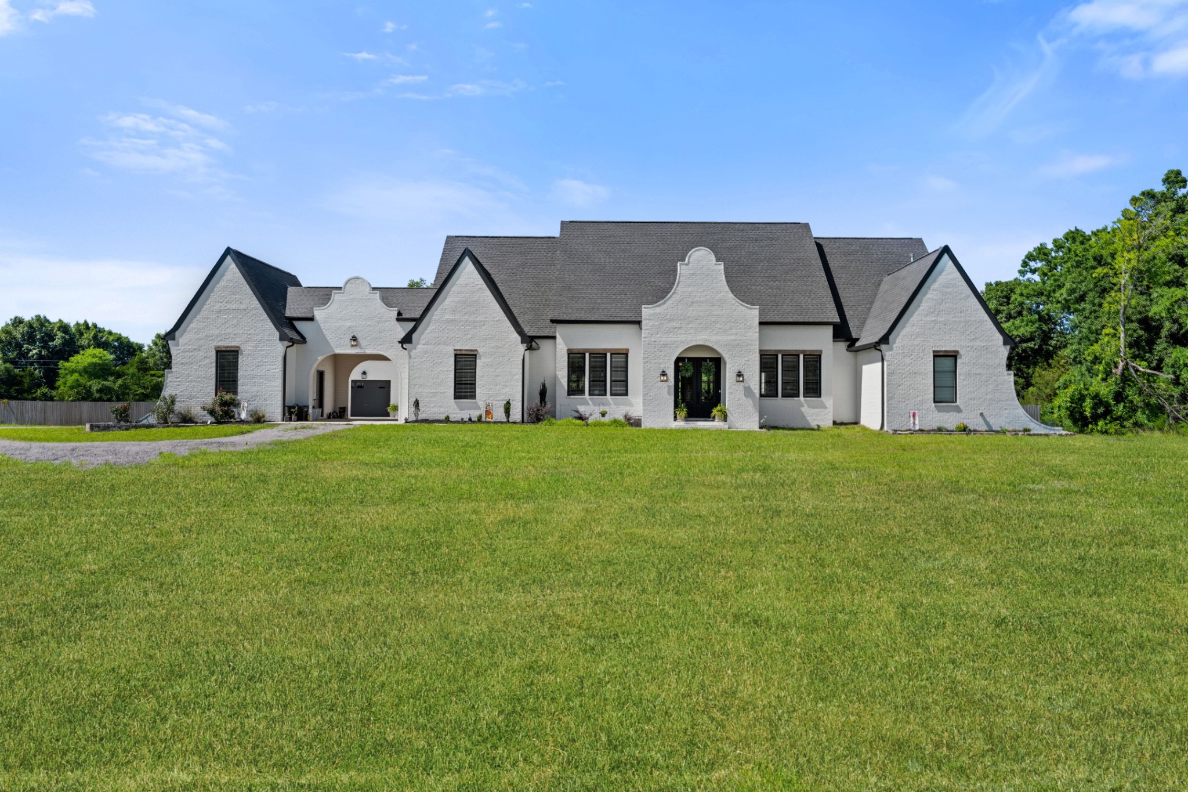
Set across 5.5 private acres in Christiana, this fully custom 2022-built estate delivers the space, privacy, and craftsmanship that are increasingly difficult to find in Middle Tennessee all on one thoughtfully designed level. From the moment you arrive beneath the striking porte cochere, the home makes an impression. Inside, soaring ceilings, oversized windows, abundant natural light, and custom finishes create spaces that feel elevated without sacrificing the comfort of everyday living. At the heart of the home, the kitchen, dining, and great room come together in one expansive gathering space anchored by a massive statement island, ceiling-height custom cabinetry, and an oversized walk-in pantry with additional freezer space. French doors extend the living experience outdoors to an exceptional covered entertaining area complete with a full summer kitchen, gas fireplace, and dedicated spaces for dining, lounging, and gathering while overlooking the surrounding acreage. More than an acre is enclosed by a 6-foot privacy fence, creating a private outdoor setting with plenty of room to add a pool and make the property entirely your own. The primary suite is a true retreat with a spa-inspired bath, custom-designed closet, and direct access to the laundry room. Additional bedrooms feature custom closets, while ceramic tile baths, designer wall coverings, a private theater room, dedicated future pool bath with exterior access, and workshop space add another level of function and finish. With four bedrooms, three-and-a-half baths, a four-car garage, porte cochere, expansive covered outdoor living, 5.5 acres, and a completely custom single-level design, this isn't simply more house, it's more room to live. Up to $12,000 in lender incentives available toward closing costs or an interest-rate buy-down.

$8,117/mo

Est. mortgage payment based on a $1,220,000 home price.

All estimates are provided by Luxury Presence for informational purposes only. Actual amounts may vary.

Additional information

MLS® ID
3519216

Interior Features

Bedrooms
4
Bathrooms
4
Fireplace
Yes
Cooling
Yes
Heating
Yes
Basement
No

Exterior Features

Lot Size
5.05 Acres

Other Property Details

Taxes
$4,021
Tax Frequency
Annually
Garage
Yes
View
Yes
Pets Allowed
Yes
55+/Senior Community
No

Listings courtesy of Middle Tennessee Regional Multiple Listing Service as distributed by MLS GRID

All information deemed reliable but not guaranteed and should be independently verified. All properties are subject to prior sale, change or withdrawal. Neither listing broker(s) nor Kenny Stephens shall be responsible for any typographical errors, misinformation, misprints and shall be held totally harmless. Properties displayed may be listed or sold by various participants in the MLS.

Based on information submitted to the MLS GRID as of 5:07 AM UTC on 10/9/2026. All data is obtained from various sources and may not have been verified by broker or MLS GRID. Supplied Open House Information is subject to change without notice. All information should be independently reviewed and verified for accuracy. Properties may or may not be listed by the office/agent presenting the information.

©2026
Middle Tennessee Regional Multiple Listing Service . All rights reserved.

DMCA Notice


Powered by Luxury Presence