Property photo 1
Property photo 2
Property photo 3
Property photo 4
Property photo 5
5 Beds
4 Baths
5,468 sqft

$1,600,000

2419 Welch Road, Soddy Daisy TN, 37379

Price per sqft$292.61
Built in2019
Property size5,468 sqft
Property typeResidential
Courtesy of Greater Downtown Realty dba Keller Williams Realty, Jay Robinson Listing Contact: 4239036404

Overview

Active

Listed Jun 9, 2026

Updated 3 weeks ago

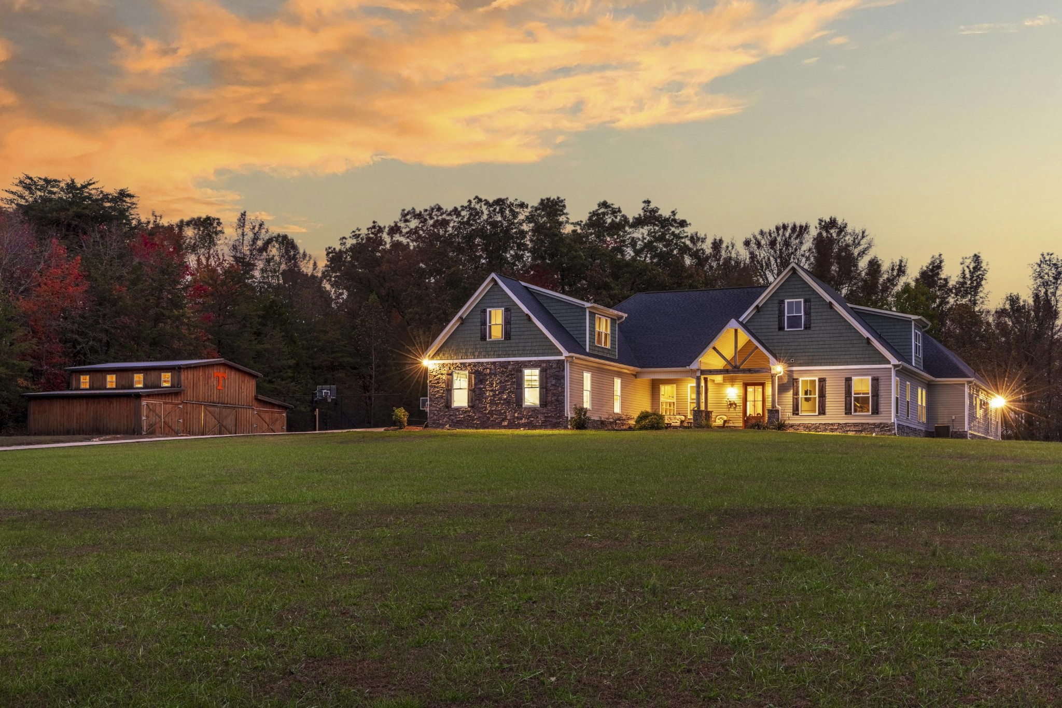
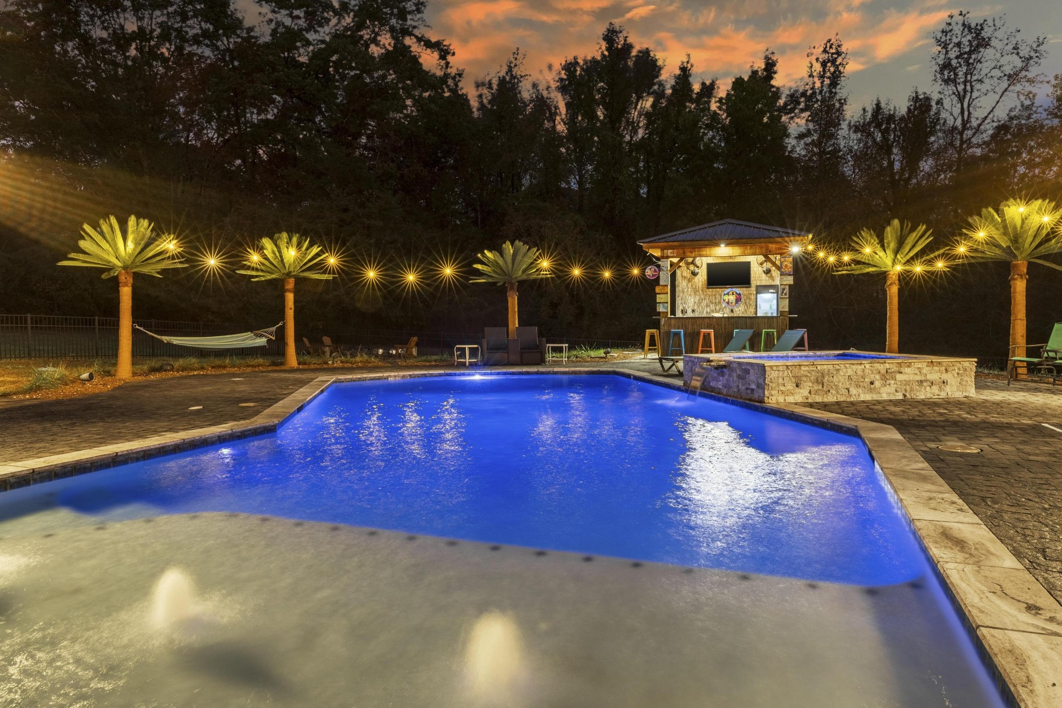
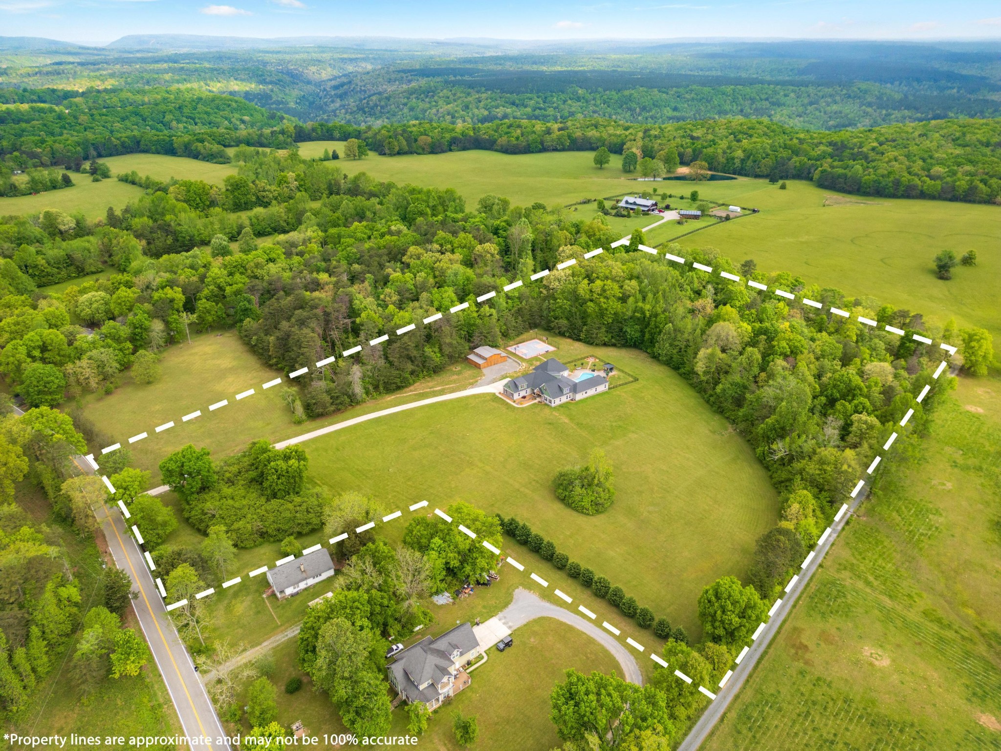
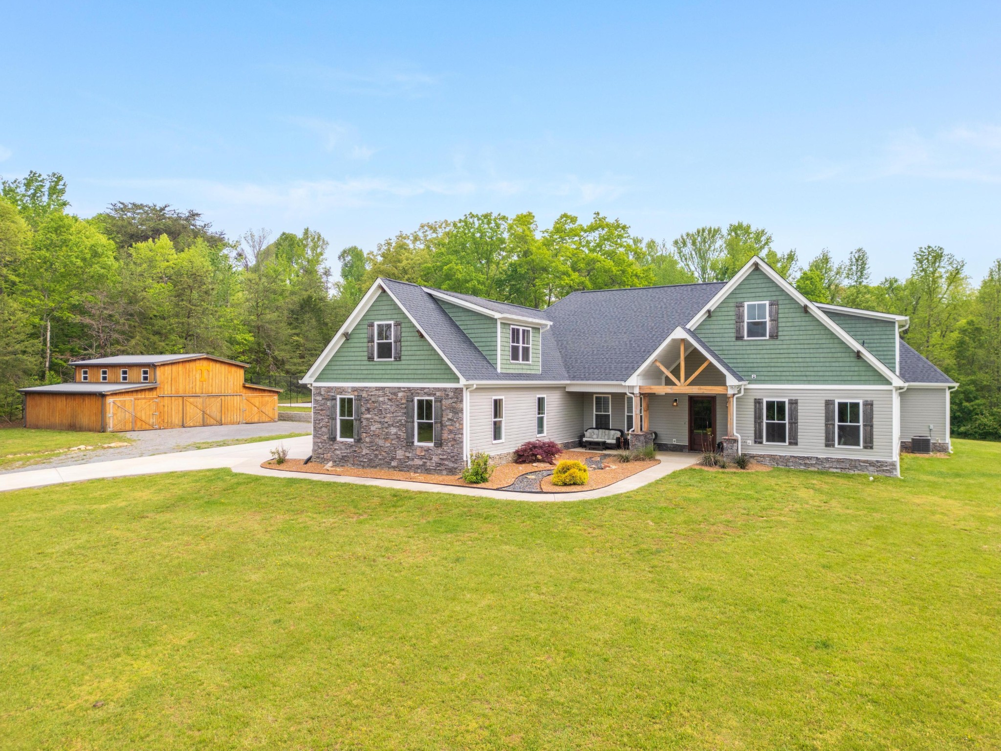
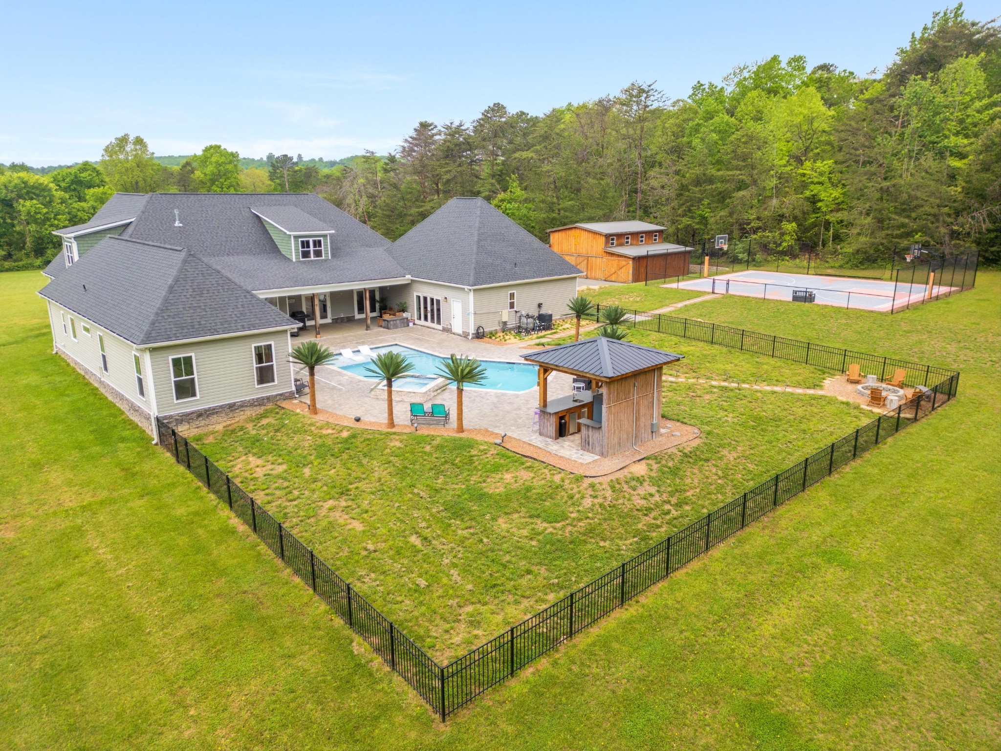
Beautifully positioned atop Mowbray Mountain on 13 +/- pristine, level acres surrounded by mature trees, this custom-built 5,468 +/- square foot estate offers exceptional privacy, luxury, and outdoor living at its finest. Featuring 5 bedrooms and 3.5 bathrooms, this remarkable property seamlessly blends sophisticated design with the perfect setting for entertaining, relaxation, and self-sufficiency. Step inside to discover an expansive open-concept floor plan which is perfect for both comfort and functionality. At the heart of the home is a chef's kitchen complete with abundant cabinetry, sleek KitchenAid appliances, double pantries, an oversized island, and an instant filtered hot and cold water dispenser for added convenience. The kitchen is open to the gathering room with a large stone tiled fireplace and French doors to the pool area. Truly designed with entertaining in mind, there is also a spacious family room which showcases another stone-tiled fireplace, wet bar with beverage refrigerator, double beer taps with kegerator, and three mounted televisions - perfect for game days and gatherings. Large sliding glass doors open seamlessly to the resort-style backyard oasis, while a nearby full bathroom offers direct access to the pool area for added convenience. The main-level primary suite serves as a private retreat, featuring sliding glass doors that open to the pool area. The spa-inspired ensuite bath includes separate vanities, a large walk-in closet, linen storage, a walk-in shower, and a relaxing garden tub. Three additional guest bedrooms are located on the main level, including one featuring a custom sauna. A thoughtfully designed mudroom and laundry area are conveniently located just off the oversized 3-car garage, which also includes space for lawn equipment, an EV charger, and a shower. Outdoor amenities are truly unmatched.

$10,645/mo

Est. mortgage payment based on a $1,600,000 home price.

All estimates are provided by Luxury Presence for informational purposes only. Actual amounts may vary.

Additional information

MLS® ID
3233192

Interior Features

Bedrooms
5
Bathrooms
4
Fireplace
Yes
Cooling
Yes
Heating
Yes
Basement
No

Exterior Features

Lot Size
13.06 Acres

Other Property Details

Taxes
$4,426
Tax Frequency
Annually
Garage
Yes
Pool
Yes
55+/Senior Community
No

Listings courtesy of Middle Tennessee Regional Multiple Listing Service as distributed by MLS GRID

All information deemed reliable but not guaranteed and should be independently verified. All properties are subject to prior sale, change or withdrawal. Neither listing broker(s) nor Kenny Stephens shall be responsible for any typographical errors, misinformation, misprints and shall be held totally harmless. Properties displayed may be listed or sold by various participants in the MLS.

Based on information submitted to the MLS GRID as of 2:45 PM UTC on 9/15/2026. All data is obtained from various sources and may not have been verified by broker or MLS GRID. Supplied Open House Information is subject to change without notice. All information should be independently reviewed and verified for accuracy. Properties may or may not be listed by the office/agent presenting the information.

©2026
Middle Tennessee Regional Multiple Listing Service . All rights reserved.

DMCA Notice


Powered by Luxury Presence