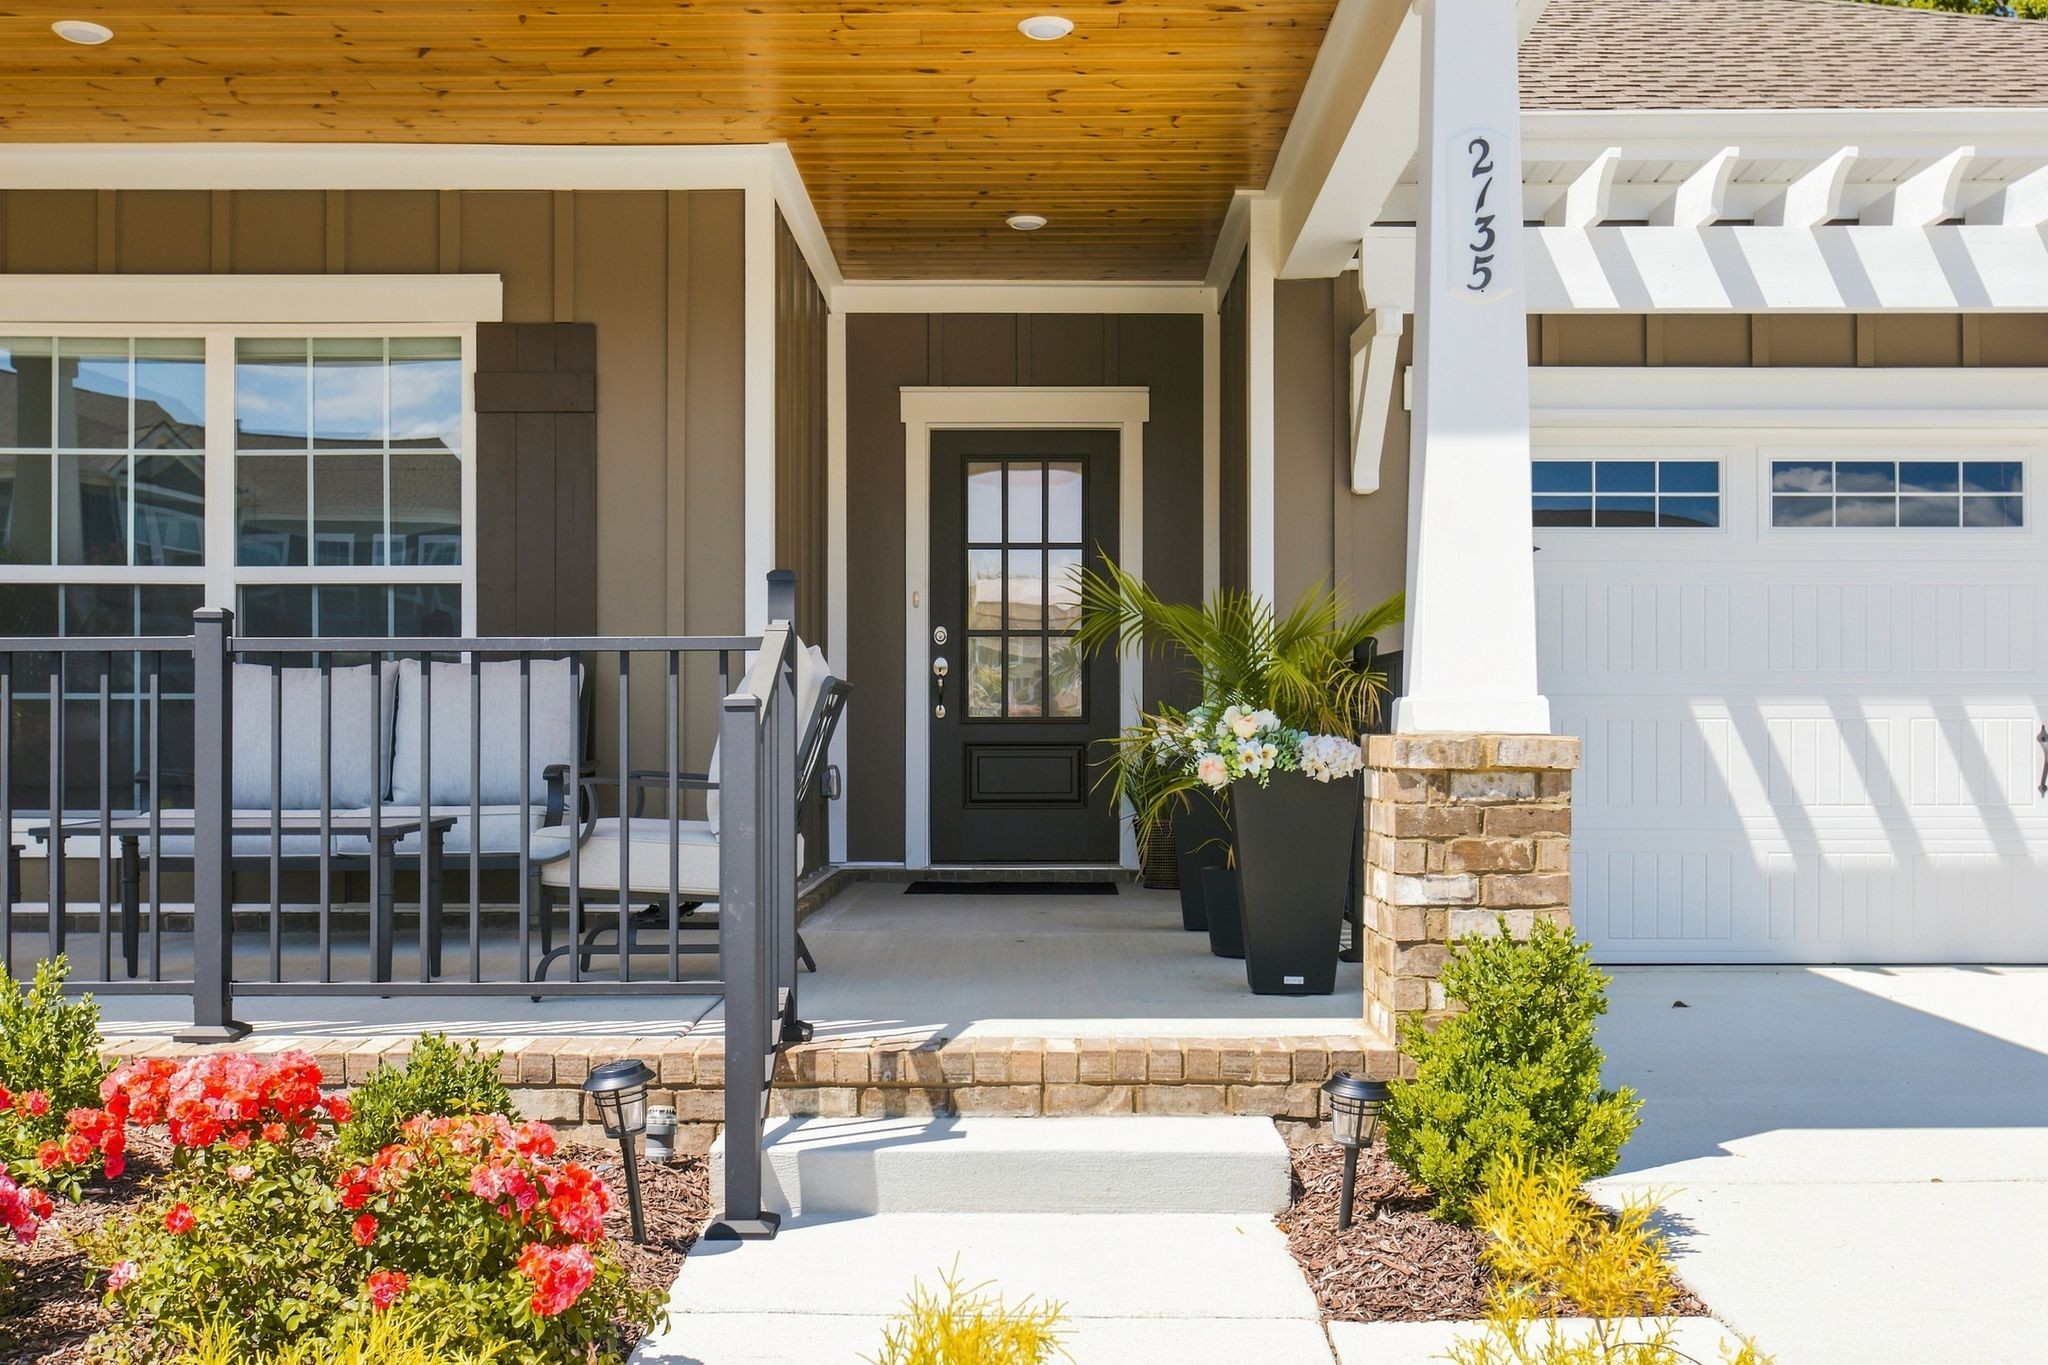
Property photo 1
Property photo 2
Property photo 3
Property photo 4
Property photo 5
3 Beds
2 Baths
1,789 sqft

$575,000

2135 Rotorua Dr, E, Antioch TN, 37013

Price per sqft$321.41
Built in2025
Property size1,789 sqft
Property typeResidential
Courtesy of Benchmark Realty, LLC, Jennifer van Nelson Listing Contact: 6152938323

Overview

Active

Listed Aug 29, 2026

Updated 4 days ago

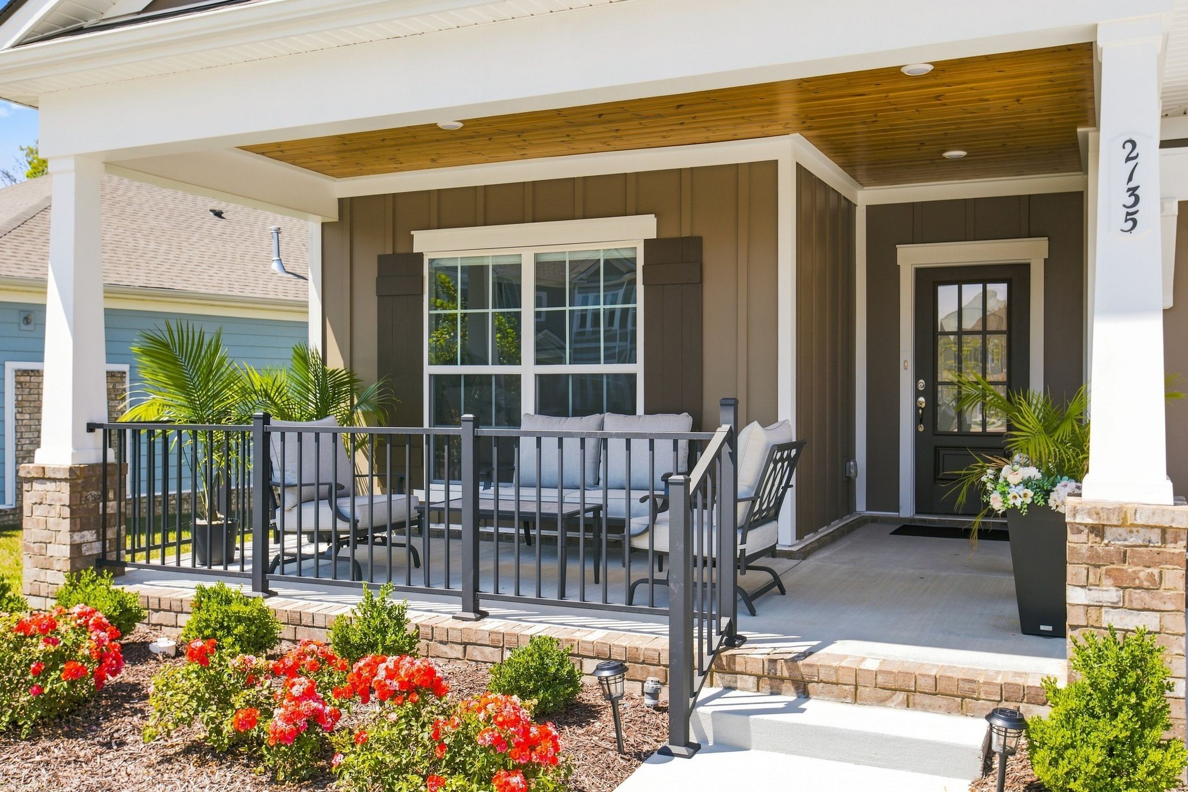
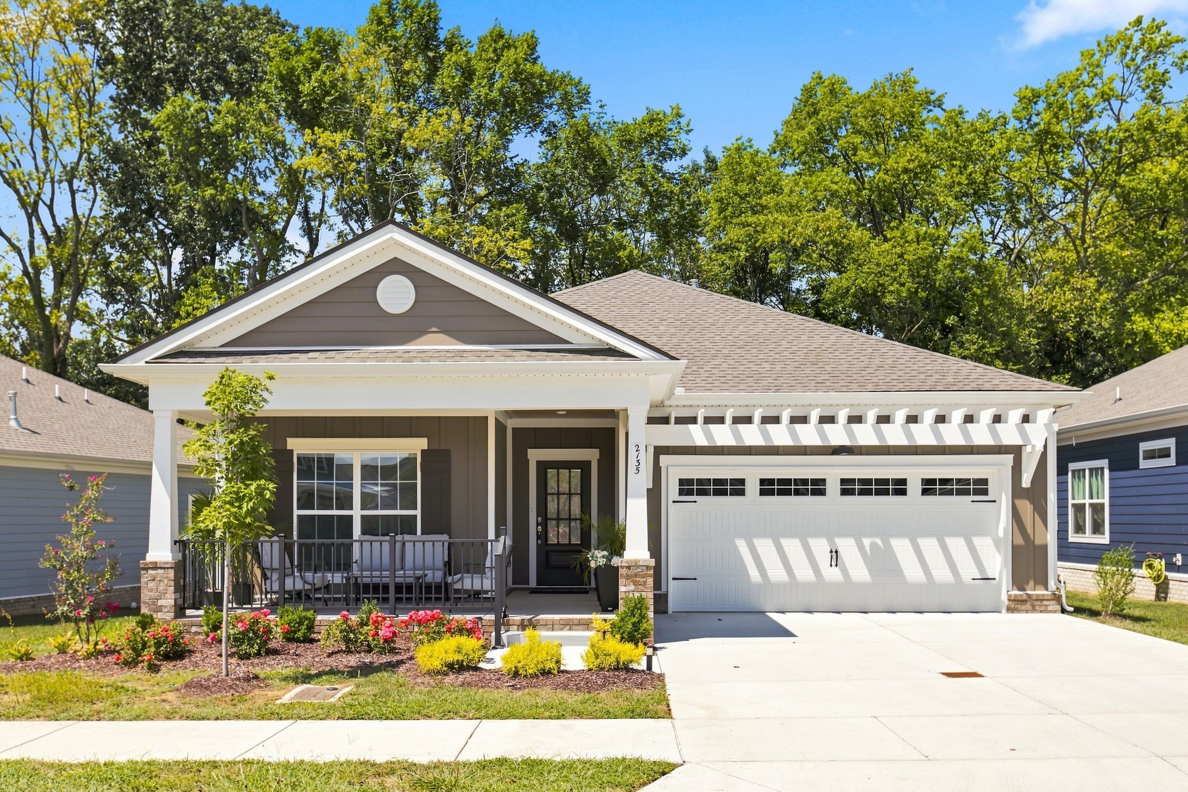
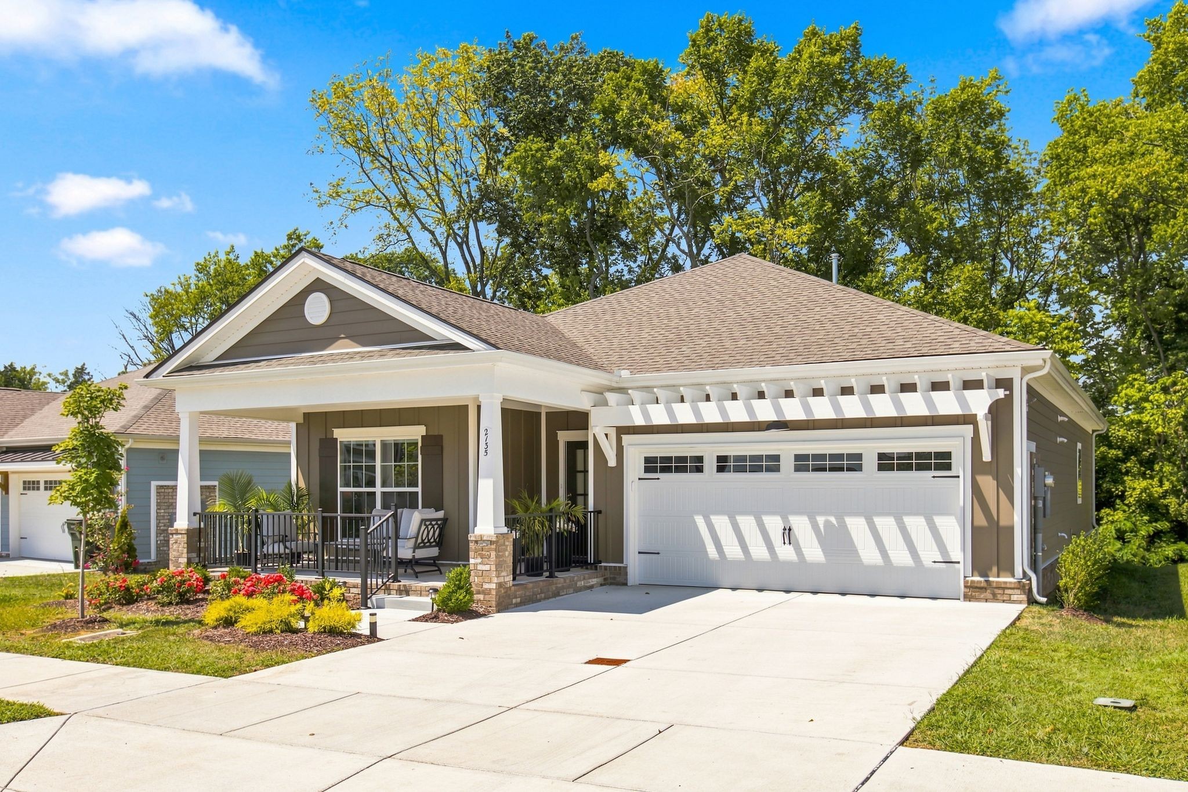
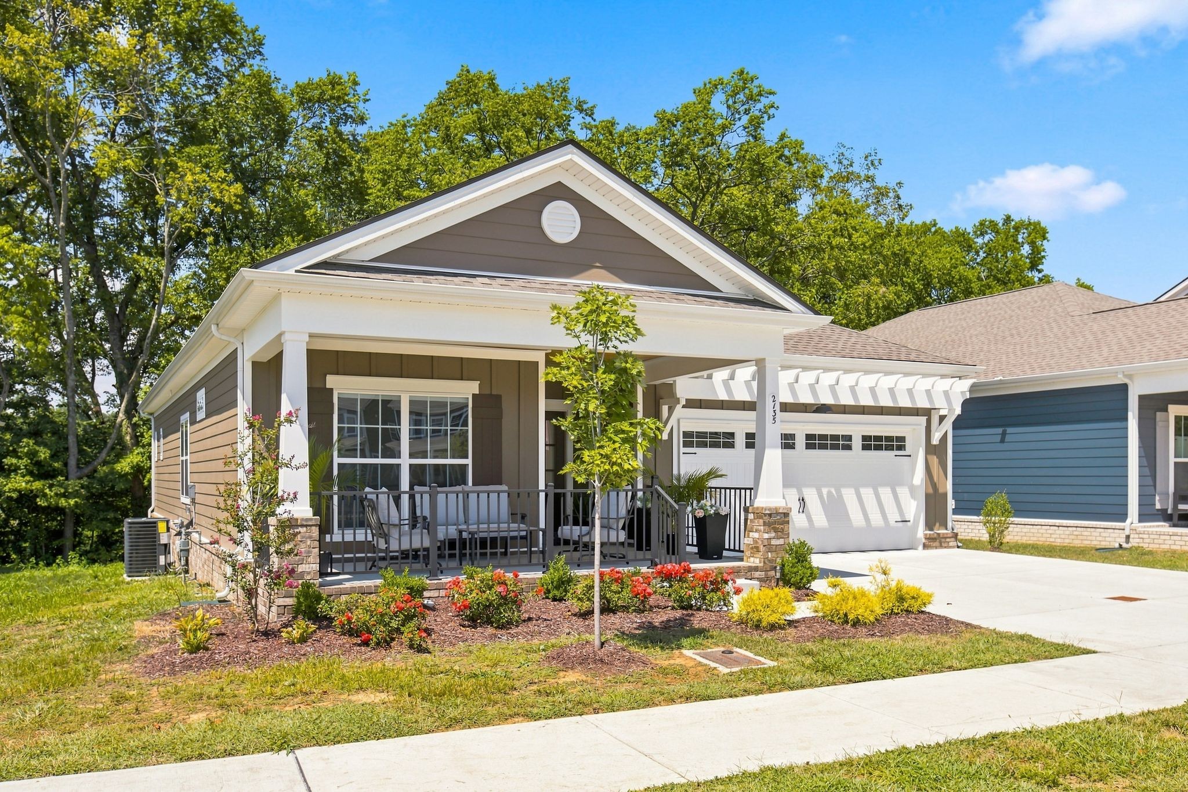
Come live in this gorgeous, rocking chair front porch, one story, well maintained, one year old custom Regent built home in the walking community of Burkitt Ridge with shops, restaurants and a playground nearby. As you step into the spacious foyer of this beautiful home you'll notice the open floor plan just ahead. To your left are two private secondary bedrooms with plush carpet, a full shared bath with granite counter tops, tile floors and shower/tub. The oversized living room with formal dining has tray ceilings and is open to the chef's kitchen with granite countertops, under counter lighting, pantry, stainless steel appliances, island seating and a breakfast room overlooking the private wooded backyard. The large primary suite has hardwood floors and tray ceilings with views of the wooded backyard. The primary bath has double granite vanity sinks, a water closet and walk-in shower with tile seating. Stepping through the primary bath is a 9x9 walk-in closet which opens to the laundry room and to the garage mudroom. The front entrance two car garage houses both the electric panel and instant gas water heater. The wooded backyard connects to HOA common area giving a great buffer for any future development. Custom blinds are on every window of the home. Keyless Entry, Refrigerator, Washer and Dryer can remain. This custom built Regent home is on lot 294 of the community and sits one house away from the central mailboxes and the community playground.

$3,825/mo

Est. mortgage payment based on a $575,000 home price.

All estimates are provided by Luxury Presence for informational purposes only. Actual amounts may vary.

Additional information

MLS® ID
3528763

Interior Features

Bedrooms
3
Bathrooms
2
Cooling
Yes
Heating
Yes
Basement
No

Exterior Features

Lot Size
0.14 Acres

Other Property Details

Taxes
$765
Tax Frequency
Annually
Association Fee Frequency
Monthly
Secondary Association Fee
$550
Garage
Yes
View
Yes
Pets Allowed
Yes
55+/Senior Community
No

Listings courtesy of Middle Tennessee Regional Multiple Listing Service as distributed by MLS GRID

All information deemed reliable but not guaranteed and should be independently verified. All properties are subject to prior sale, change or withdrawal. Neither listing broker(s) nor Kenny Stephens shall be responsible for any typographical errors, misinformation, misprints and shall be held totally harmless. Properties displayed may be listed or sold by various participants in the MLS.

Based on information submitted to the MLS GRID as of 2:41 AM UTC on 10/7/2026. All data is obtained from various sources and may not have been verified by broker or MLS GRID. Supplied Open House Information is subject to change without notice. All information should be independently reviewed and verified for accuracy. Properties may or may not be listed by the office/agent presenting the information.

©2026
Middle Tennessee Regional Multiple Listing Service . All rights reserved.

DMCA Notice


Powered by Luxury Presence