Property photo 1
Property photo 2
Property photo 3
Property photo 4
Property photo 5
3 Beds
3 Baths
2,584 sqft

$762,500

2609 Clyde Ed Rd, Kodak TN, 37764

Price per sqft$295.09
Built in2023
Property size2,584 sqft
Property typeResidential
Courtesy of Keller Williams Realty, Josh Picquet Listing Contact: 8658887060

Overview

Active

Listed Jul 31, 2026

Updated 12 days ago

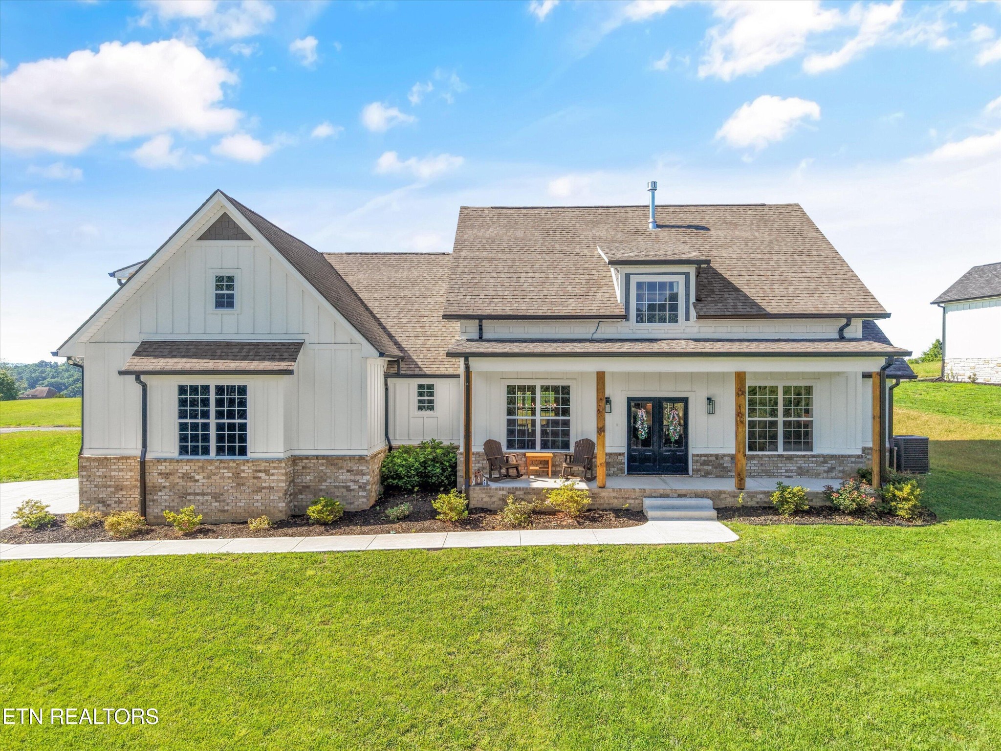
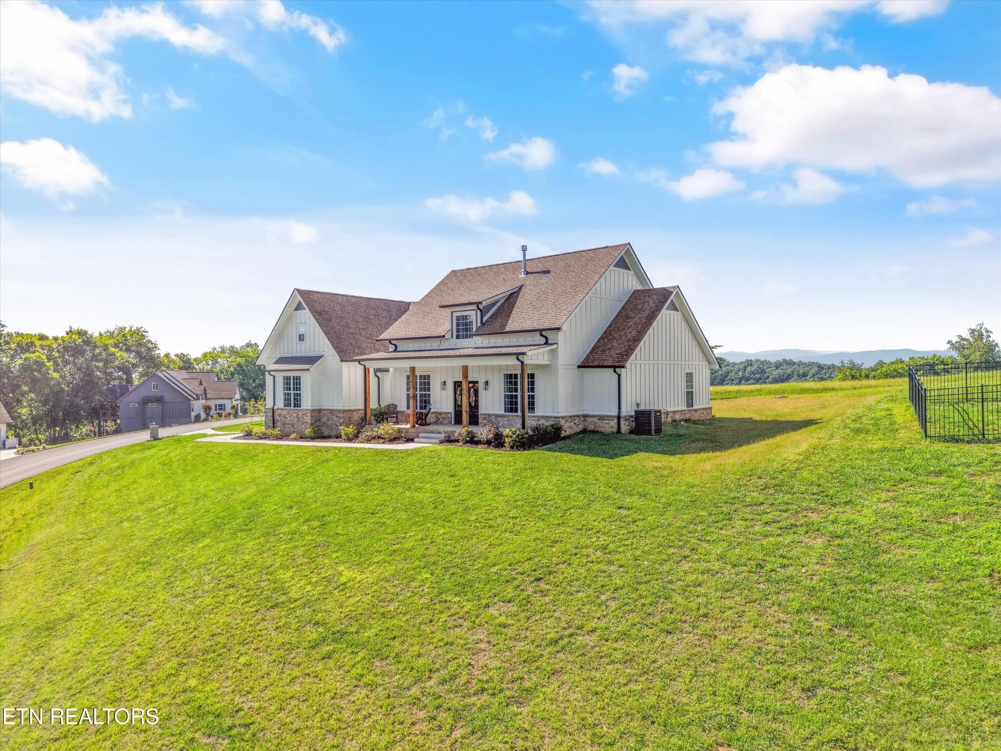
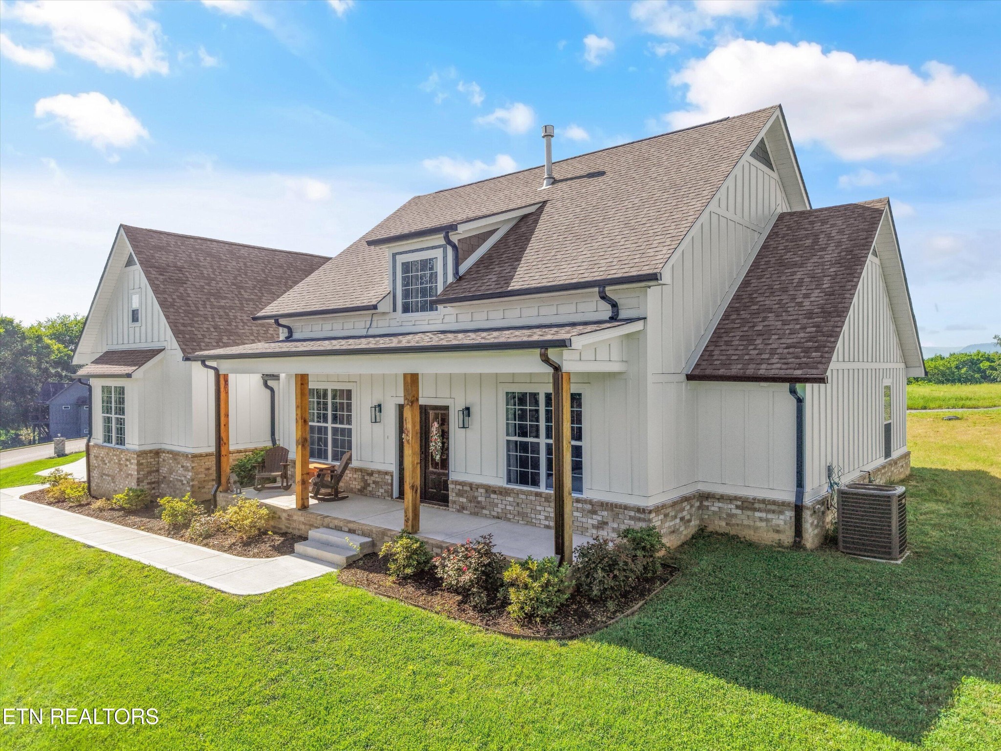
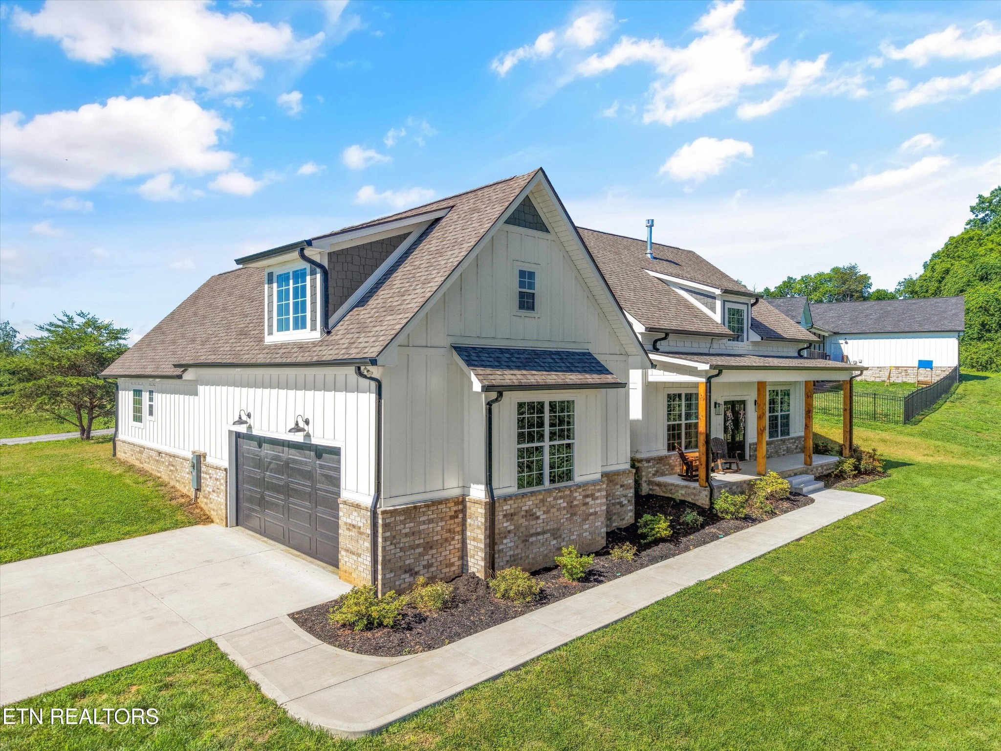
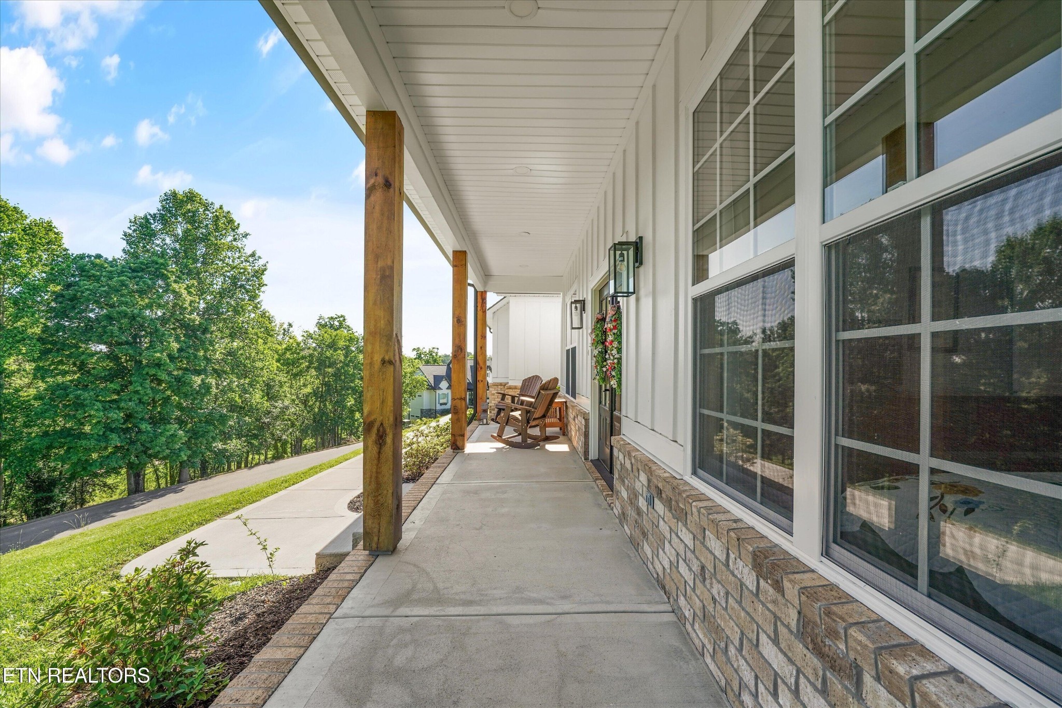
Welcome to a rare opportunity in one of East Tennessee's most picturesque and desirable hidden gems--River Island Plantation. Perfectly positioned on a pristine corner lot bordering the natural beauty of Seven Islands State Birding Park and the French Broad River, this exceptional Craftsman-style ranch home offers the luxury of upscale neighborhood living while embracing the tranquility of the countryside. From the moment you arrive, the curb appeal is undeniable. Board-and-batten siding, a handsome brick skirt, black gutters, a grand covered front porch with wood posts and recessed lighting, and an elegant four-light double front door create a timeless first impression. On the morning of the professional photography, fog drifted gently from the French Broad River, creating a scene so breathtaking it almost looked painted. Yet even the photographs struggle to capture the panoramic mountain views that unfold behind the home. The rear screened porch was designed to enjoy them year-round, featuring a tongue-and-groove ceiling, recessed lighting, and a peaceful vantage point where mountain ridges stretch across the horizon. Inside, the views remain ever-present through expansive windows that fill the home with natural light and connect every day living to the beauty of the surrounding landscape. Step inside and discover an interior that is every bit as impressive as the setting. Ten-foot ceilings, eight-foot openings, oversized windows, and carefully selected finishes create a feeling of elegance and openness throughout. The spacious living room centers around a stunning gas fireplace with blower and remote, flanked by custom cabinetry, quartz countertops, and decorative mirrors that add both sophistication and warmth. Designed with both comfort and functionality in mind, the split-bedroom floor plan places the owner's suite in its own private wing while guest bedrooms occupy the opposite side of the home.

$5,073/mo

Est. mortgage payment based on a $762,500 home price.

All estimates are provided by Luxury Presence for informational purposes only. Actual amounts may vary.

Additional information

MLS® ID
3317283

Interior Features

Bedrooms
3
Bathrooms
3
Fireplace
Yes
Cooling
Yes
Heating
Yes
Basement
No

Exterior Features

Lot Size
0.77 Acres

Other Property Details

Taxes
$194
Tax Frequency
Annually
Association Fee Frequency
Yearly
Garage
Yes
View
Yes
55+/Senior Community
No

Listings courtesy of Middle Tennessee Regional Multiple Listing Service as distributed by MLS GRID

All information deemed reliable but not guaranteed and should be independently verified. All properties are subject to prior sale, change or withdrawal. Neither listing broker(s) nor Kenny Stephens shall be responsible for any typographical errors, misinformation, misprints and shall be held totally harmless. Properties displayed may be listed or sold by various participants in the MLS.

Based on information submitted to the MLS GRID as of 4:20 AM UTC on 9/28/2026. All data is obtained from various sources and may not have been verified by broker or MLS GRID. Supplied Open House Information is subject to change without notice. All information should be independently reviewed and verified for accuracy. Properties may or may not be listed by the office/agent presenting the information.

©2026
Middle Tennessee Regional Multiple Listing Service . All rights reserved.

DMCA Notice


Powered by Luxury Presence