Property photo 1
Property photo 2
Property photo 3
Property photo 4
Property photo 5
3 Beds
3 Baths
1,480 sqft

$205,000

5510 Country Dr Unit: 94, Nashville TN, 37211

Price per sqft$138.51
Built in1972
Property size1,480 sqft
Property typeTownhomes
Courtesy of Keller Williams Realty, Lori Cloud Listing Contact: 6154974897

Overview

Active

Listed Sep 22, 2026

Updated 18h ago

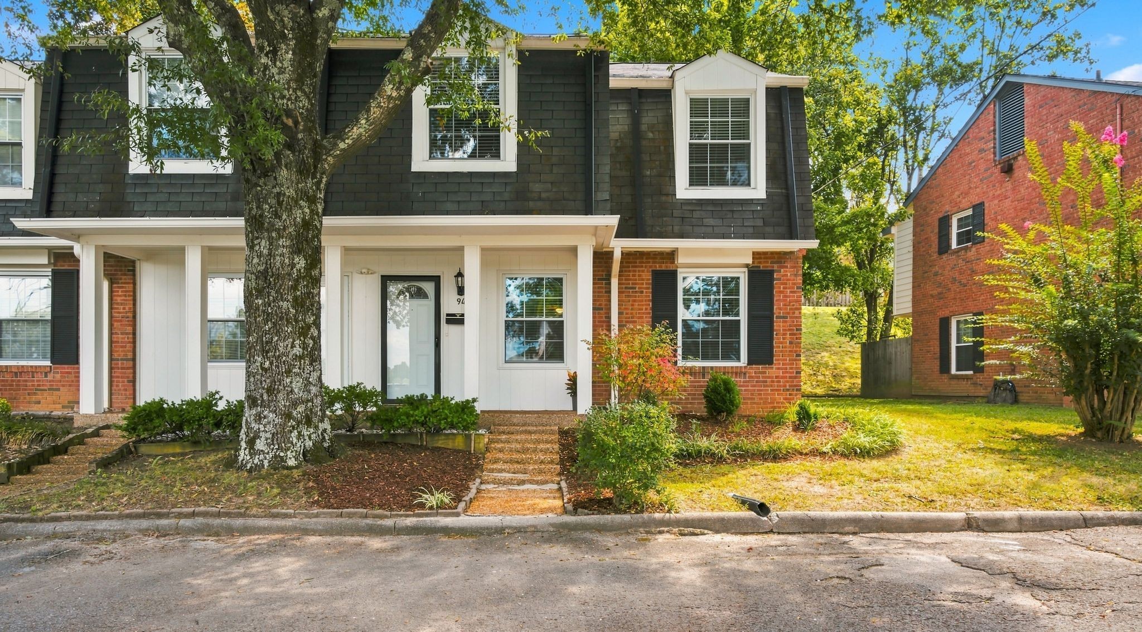
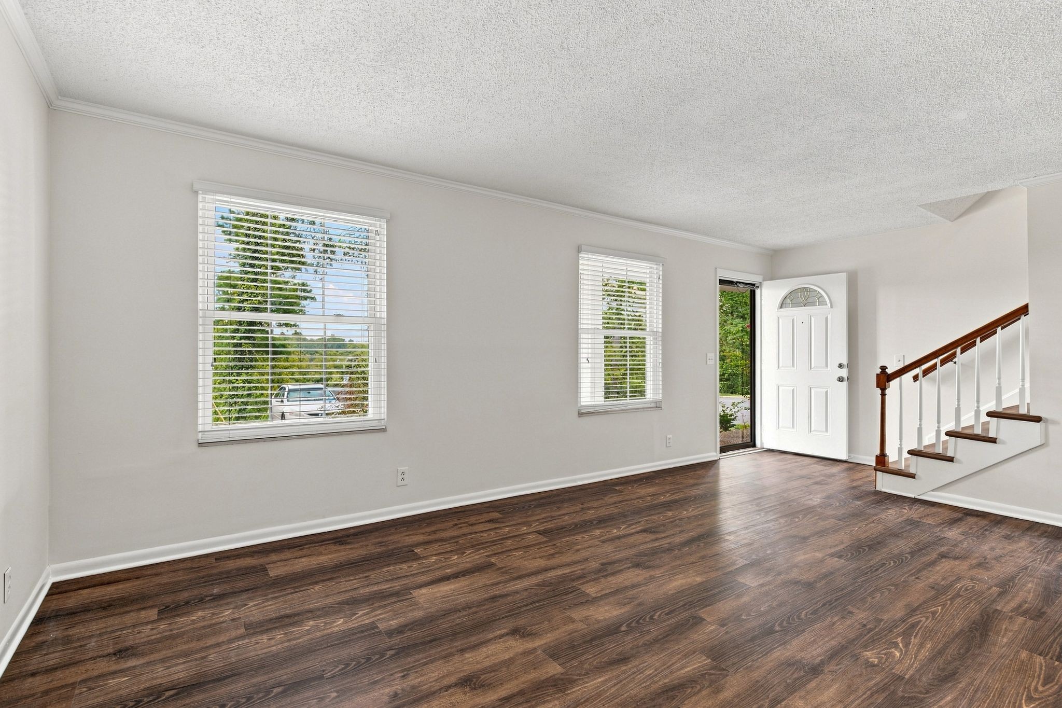
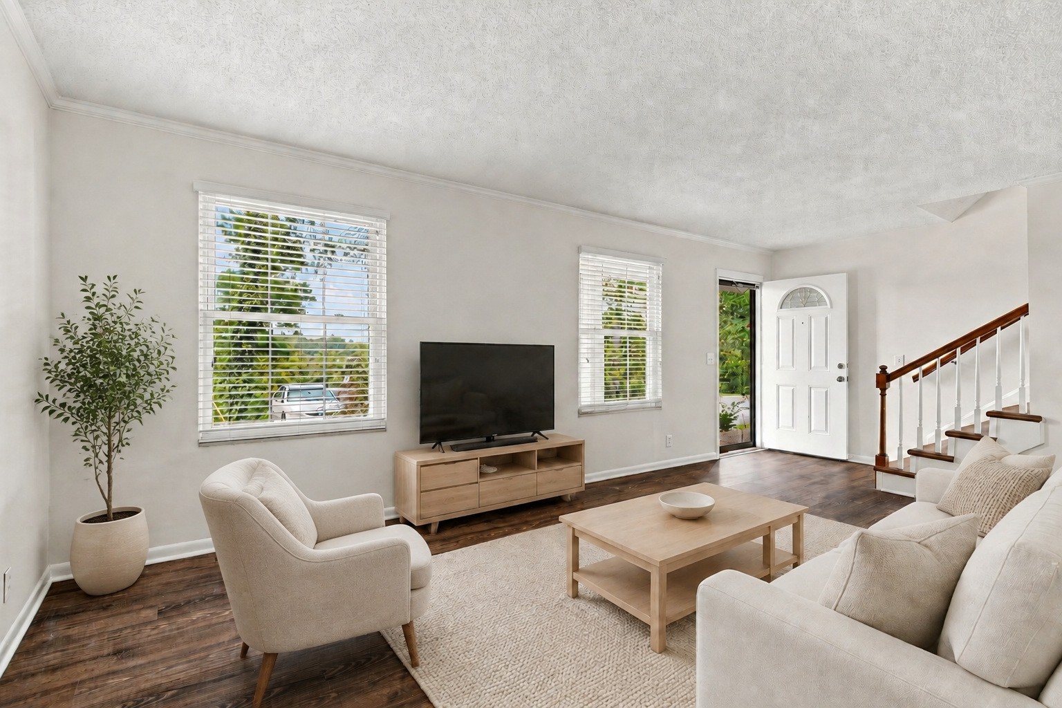
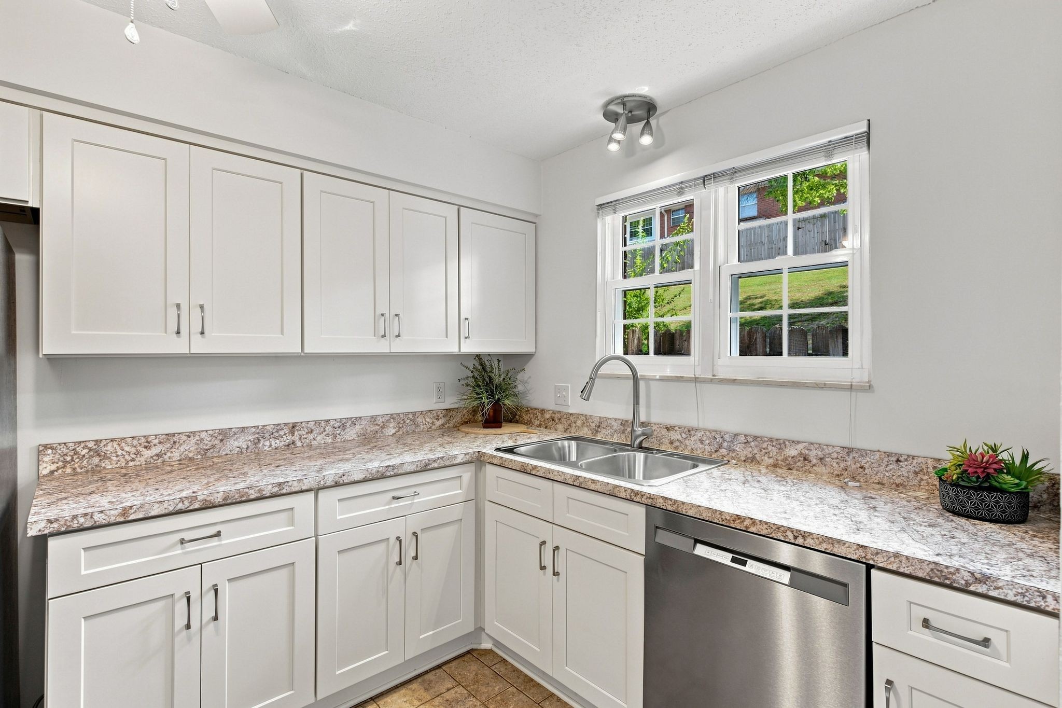
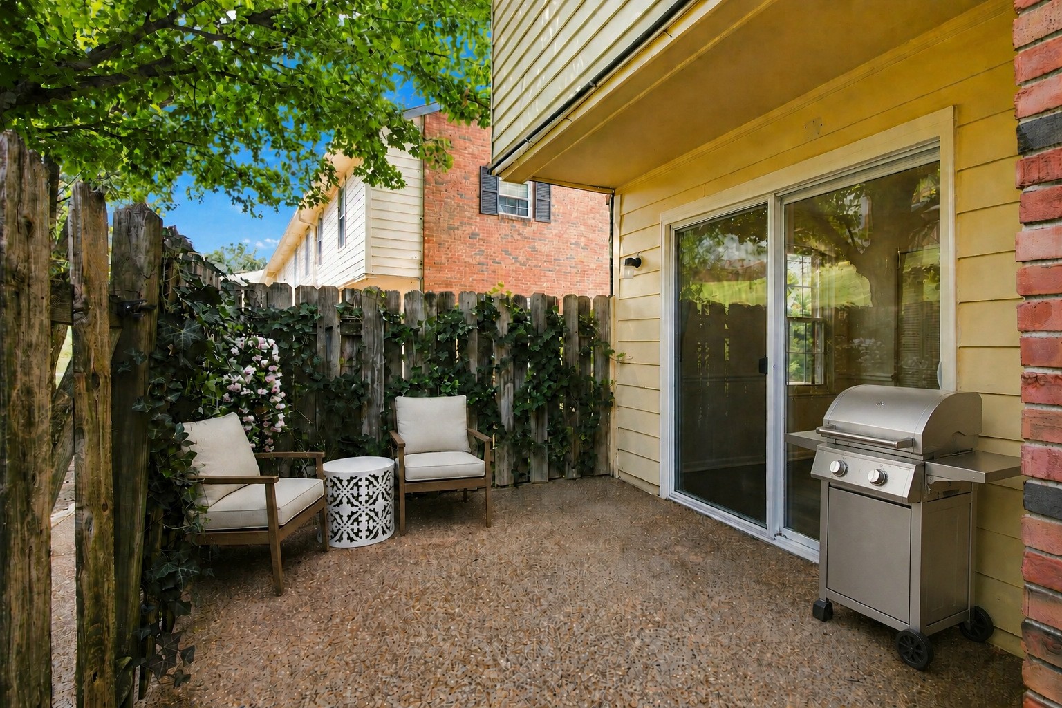
$7500 Closing Concession now offered AND Preferred Lender program available. What if your next home offered an easy lock-and-leave lifestyle with no yard work, a peaceful end-of-drive setting and everyday conveniences just minutes away? This three-bedroom END UNIT townhome sits across from HOA greenspace with the community pool located down a nearby path. A fully fenced patio creates a private outdoor retreat for morning coffee and space for your 4 legged friend to stretch Inside, brand new wide-plank laminate flooring throughout means no carpet, while fresh interior paint and updated kitchen cabinetry and finishes provide a clean, move-in-ready opportunity. Valuable improvements include a 2023 roof, 2022 HVAC, 2026 water heater, 2026 dishwasher and 2025 refrigerator. All kitchen appliances plus the washer and dryer remain. Upstairs are 3 bedrooms with a primary bedroom that features a walk-in closet and convenient access to the shared full bath, thoughtfully configured with separate private vanity and toilet area. Nice setup if you want a roommate to help pay your mortgage. Need storage? The attic space has a pull down ladder w/updated floored space and an outdoor storage closet. Two assigned parking spaces. Only three minutes from Chick-fil-A, Kroger, Walmart, Lowe’s and numerous shopping and dining options—and approximately 10 miles from both BNA and downtown Nashville, with convenient access to I-65 and I-24. NOTE: Eligible for bank loan with preferred lender-just ask the listing agent.

$1,364/mo

Est. mortgage payment based on a $205,000 home price.

All estimates are provided by Luxury Presence for informational purposes only. Actual amounts may vary.

Additional information

MLS® ID
3542308

Interior Features

Bedrooms
3
Bathrooms
3
Cooling
Yes
Heating
Yes
Basement
No

Exterior Features

Lot Size
0.02 Acres

Other Property Details

Taxes
$1,567
Tax Frequency
Annually
Association Fee Frequency
Monthly
Pets Allowed
Yes
Pool
Yes
55+/Senior Community
No

Listings courtesy of Middle Tennessee Regional Multiple Listing Service as distributed by MLS GRID

All information deemed reliable but not guaranteed and should be independently verified. All properties are subject to prior sale, change or withdrawal. Neither listing broker(s) nor Kenny Stephens shall be responsible for any typographical errors, misinformation, misprints and shall be held totally harmless. Properties displayed may be listed or sold by various participants in the MLS.

Based on information submitted to the MLS GRID as of 7:38 PM UTC on 10/10/2026. All data is obtained from various sources and may not have been verified by broker or MLS GRID. Supplied Open House Information is subject to change without notice. All information should be independently reviewed and verified for accuracy. Properties may or may not be listed by the office/agent presenting the information.

©2026
Middle Tennessee Regional Multiple Listing Service . All rights reserved.

DMCA Notice


Powered by Luxury Presence