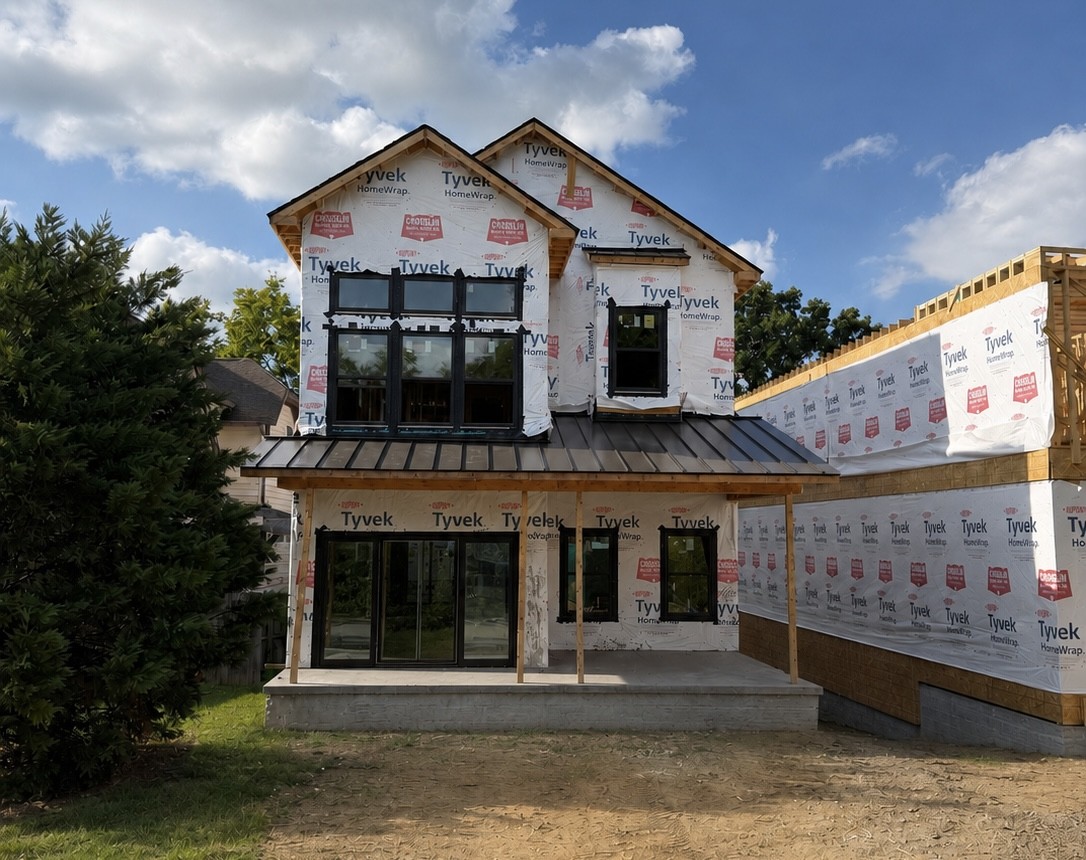
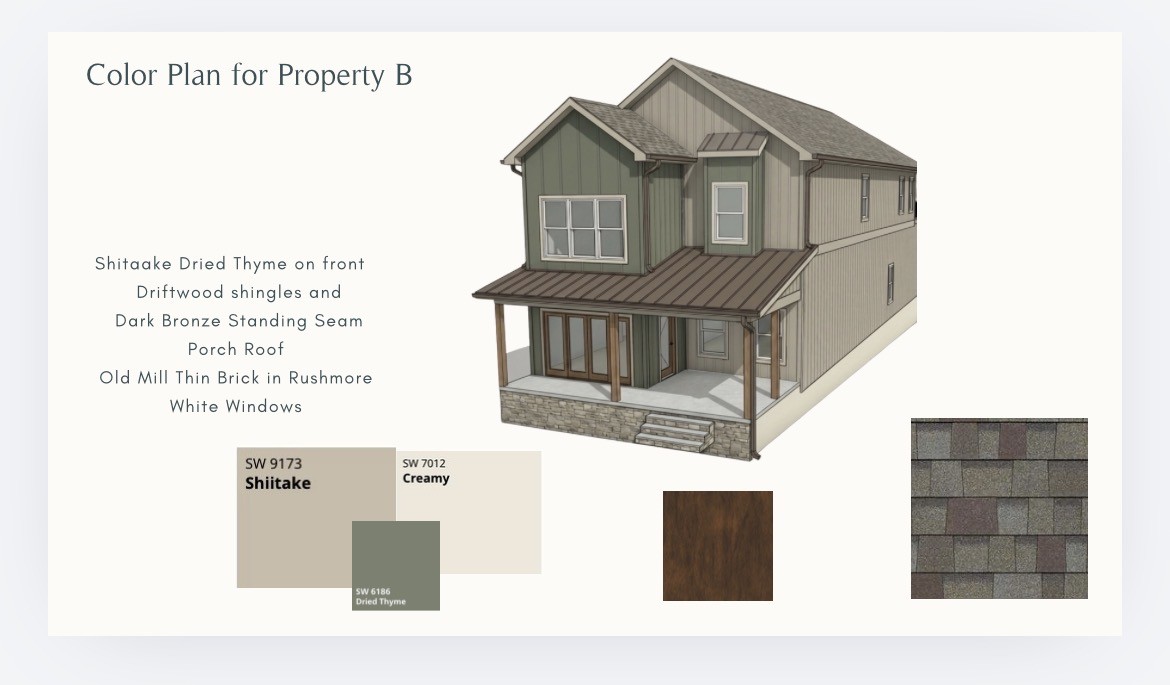
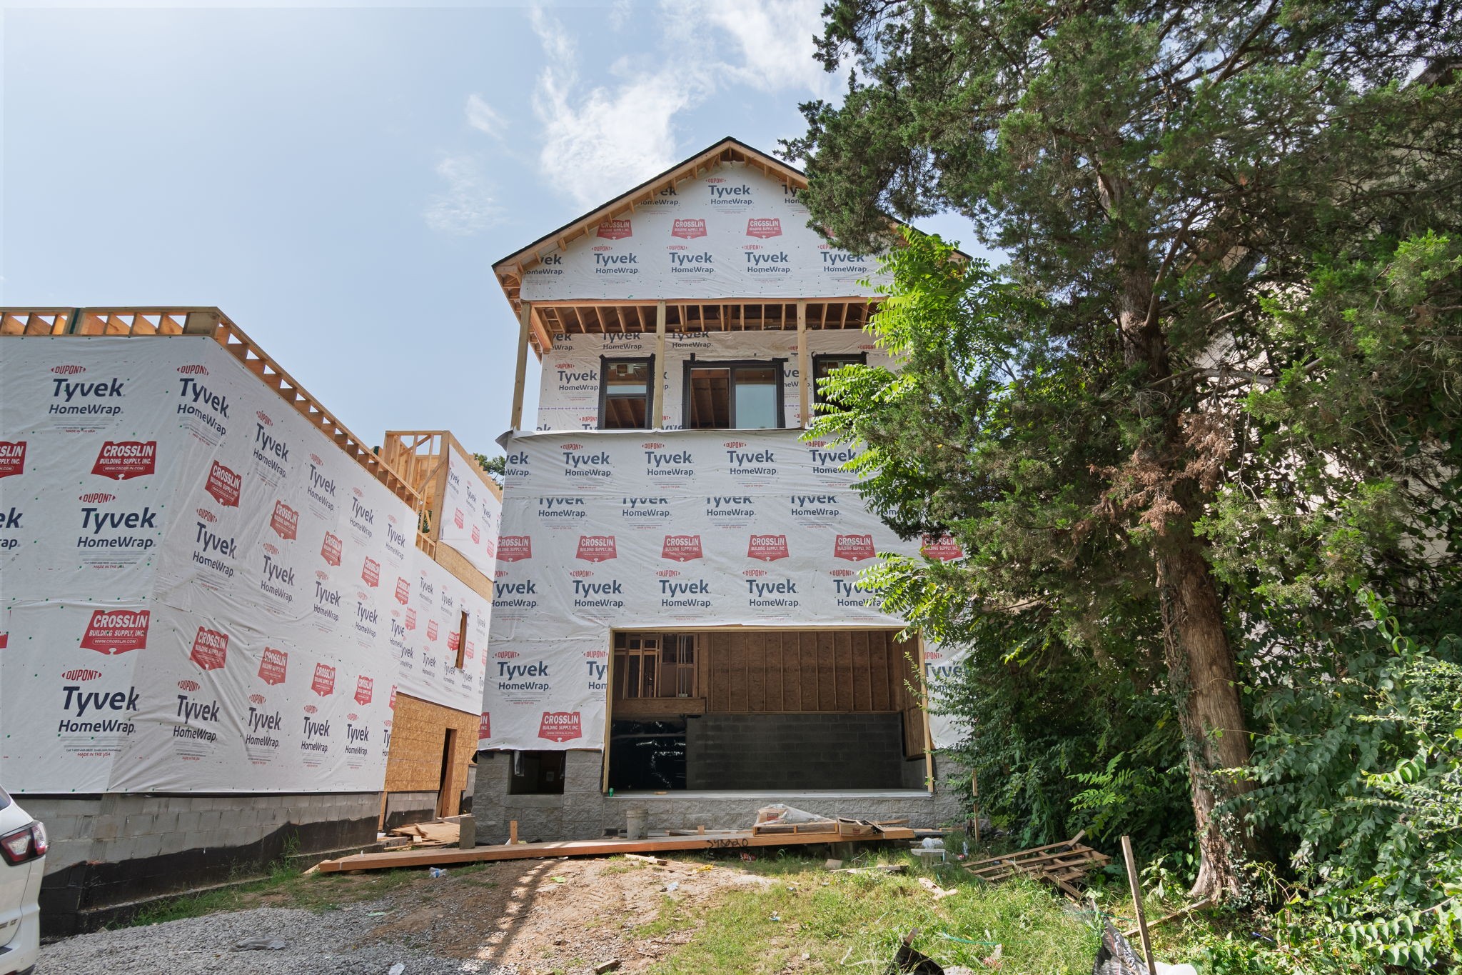
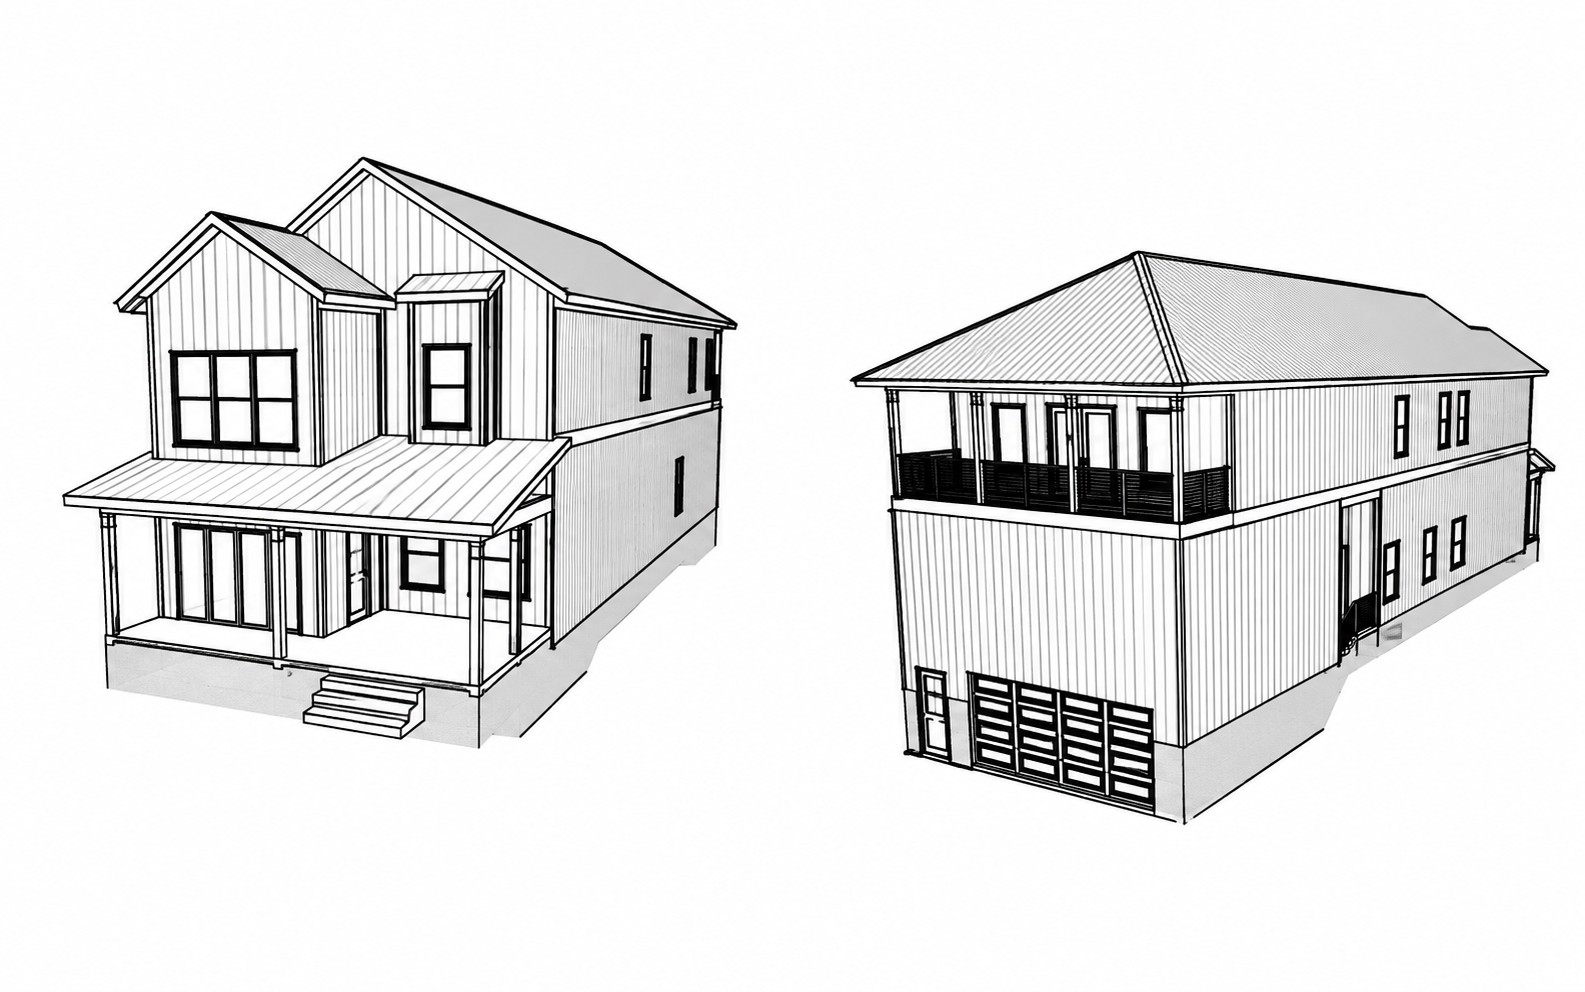
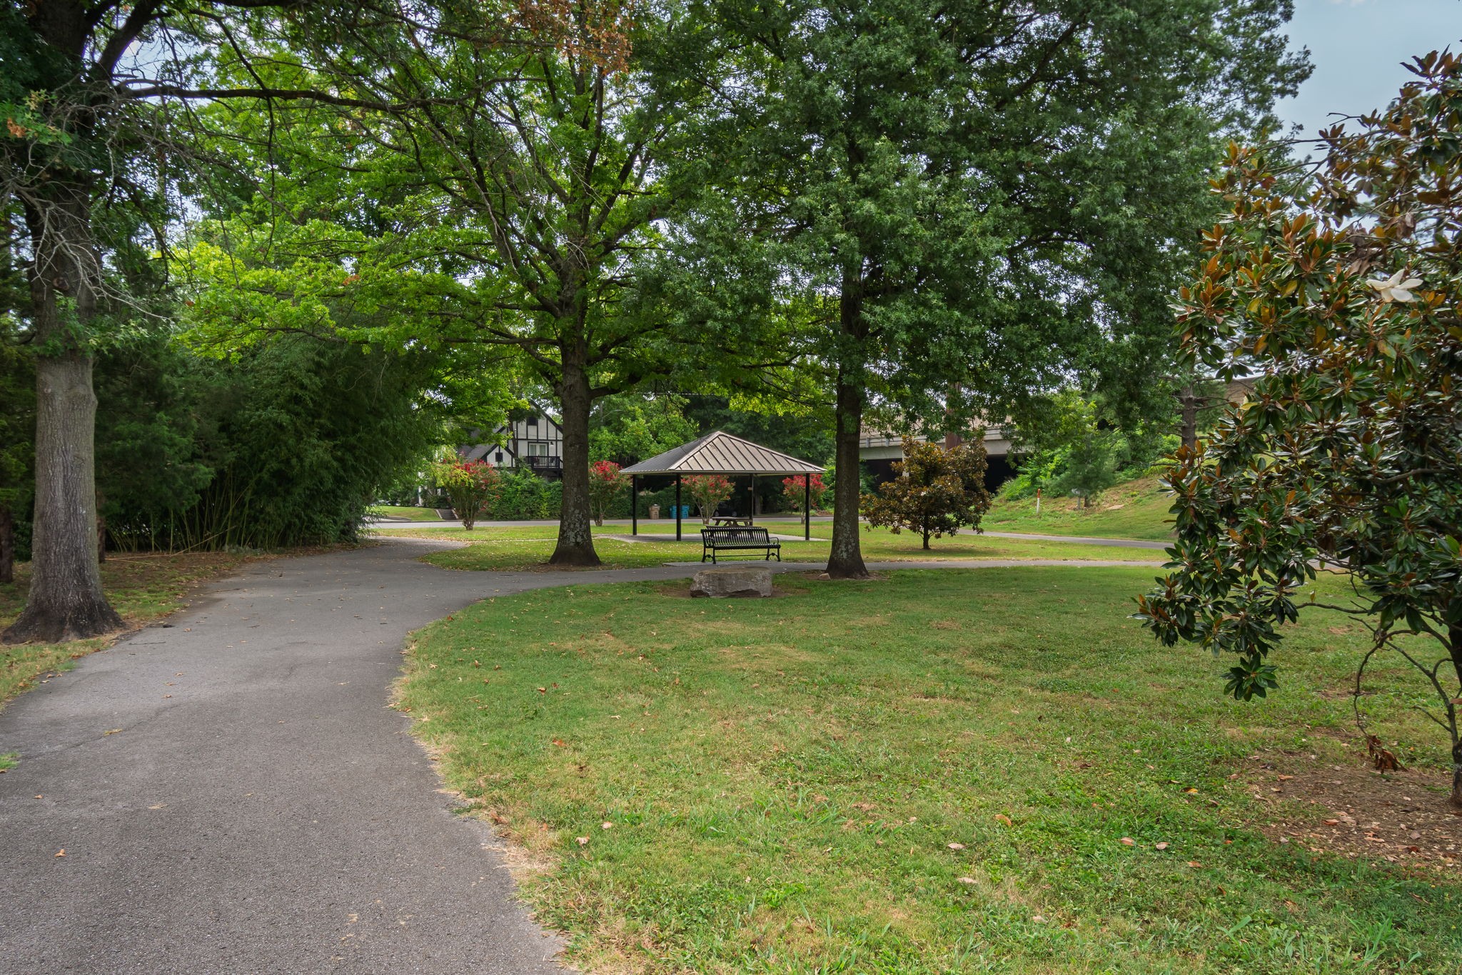
Property photo 1
Property photo 2
Property photo 3
Property photo 4
Property photo 5
4 Beds
5 Baths
2,920 sqft

$1,490,000

946B Battlefield Dr, Nashville TN, 37204

Price per sqft$510.27
Built in2026
Property size2,920 sqft
Property typeResidential
Courtesy of Keller Williams Realty Nashville/Franklin, Rachel Vazquez Listing Contact: 9185205594

Overview

Active

Listed Aug 18, 2026

Updated Aug 27

New construction in one of Nashville’s most sought-after locations, perfectly positioned where Green Hills and 12 South meet. Tucked away on a quiet residential street, this home offers the rare combination of neighborhood tranquility and walkability, with 12 South, Sevier Park, and the Sevier Park Community Center just minutes from your front door. Enjoy easy access to the community center’s fitness center, workout classes, kids camps, and year-round events, while nearby 12 South puts local restaurants, shops, and coffee within easy reach. Inside, timeless finishes and a thoughtfully designed floor plan create a warm, elevated setting for everyday living and entertaining. The main level centers around a beautifully appointed kitchen with granite countertops and a large scullery that provides exceptional prep and storage space, flowing naturally into the living room where a gas fireplace creates a welcoming focal point. A dedicated home office offers a quiet space to work, while a bonus room on the second floor provides additional flexibility for a media room, playroom, gym, or additional living space. The primary suite offers a private retreat with double vanities and direct access to the outdoors. The two-story garage adds even more flexibility, with room for a car lift or potential to build an attached apartment above, creating an opportunity for additional living space or a private guest suite. A spacious patio extends the living area outdoors, and with convenient highway access and Green Hills Mall just a short drive away, this home puts the best of Nashville right at your doorstep.

$9,913/mo

Est. mortgage payment based on a $1,490,000 home price.

All estimates are provided by Luxury Presence for informational purposes only. Actual amounts may vary.

Additional information

MLS® ID
3514723
Available from
December 15, 2026

Interior Features

Bedrooms
4
Bathrooms
5
Fireplace
Yes
Cooling
Yes
Heating
Yes
Basement
No

Other Property Details

Garage
Yes
New Construction
Yes
55+/Senior Community
No

Listings courtesy of Middle Tennessee Regional Multiple Listing Service as distributed by MLS GRID

All information deemed reliable but not guaranteed and should be independently verified. All properties are subject to prior sale, change or withdrawal. Neither listing broker(s) nor Kenny Stephens shall be responsible for any typographical errors, misinformation, misprints and shall be held totally harmless. Properties displayed may be listed or sold by various participants in the MLS.

Based on information submitted to the MLS GRID as of 3:50 AM UTC on 8/27/2026. All data is obtained from various sources and may not have been verified by broker or MLS GRID. Supplied Open House Information is subject to change without notice. All information should be independently reviewed and verified for accuracy. Properties may or may not be listed by the office/agent presenting the information.

©2026
Middle Tennessee Regional Multiple Listing Service . All rights reserved.

DMCA Notice


Powered by Luxury Presence