Property photo 1
Property photo 2
Property photo 3
Property photo 4
Property photo 5
5 Beds
6 Baths
5,249 sqft

$1,149,000

4448 Sailmaker Circle, Chattanooga TN, 37416

Price per sqft$218.90
Built in2005
Property size5,249 sqft
Property typeResidential
Courtesy of Real Estate Partners Chattanooga, LLC, Dustin Mullins Listing Contact: 4239914806

Overview

Active

Listed Jul 1, 2026

Updated 2 days ago

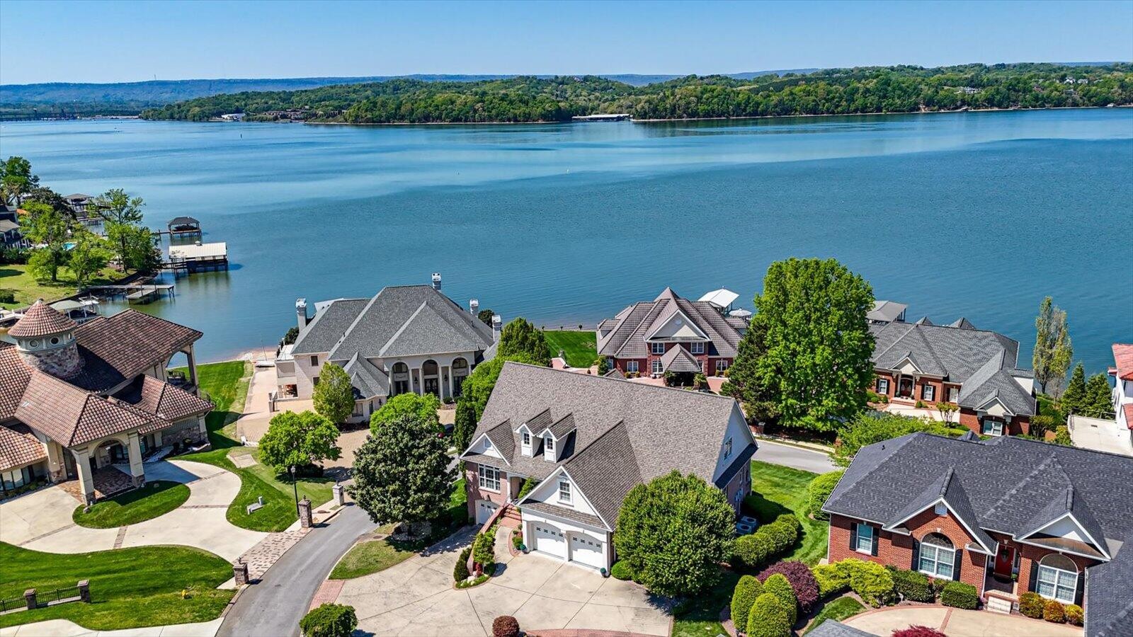
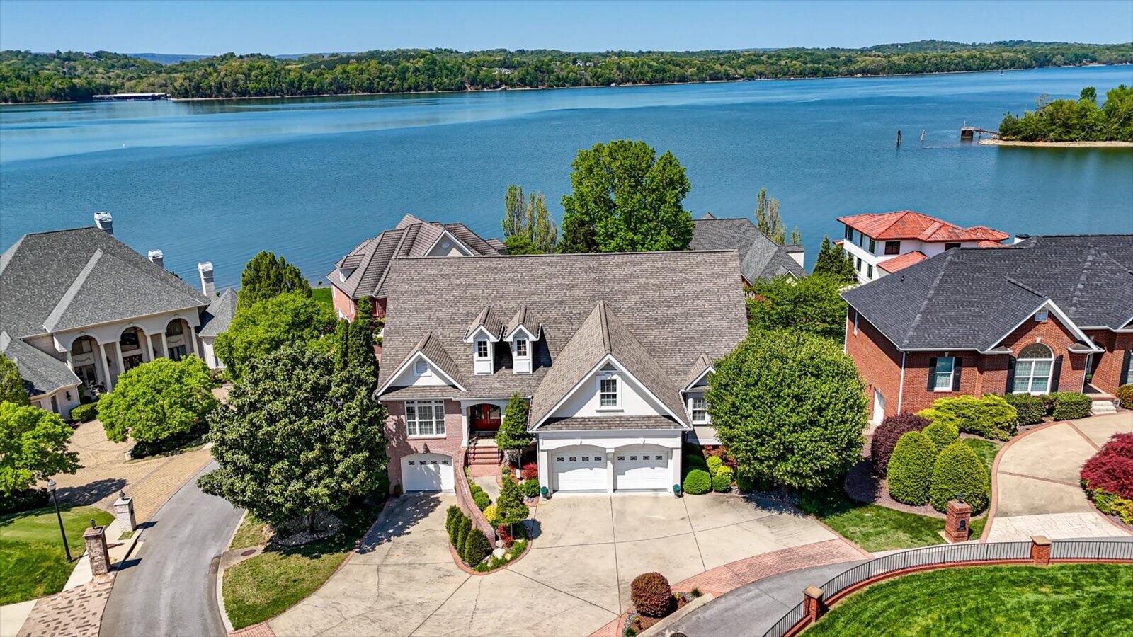
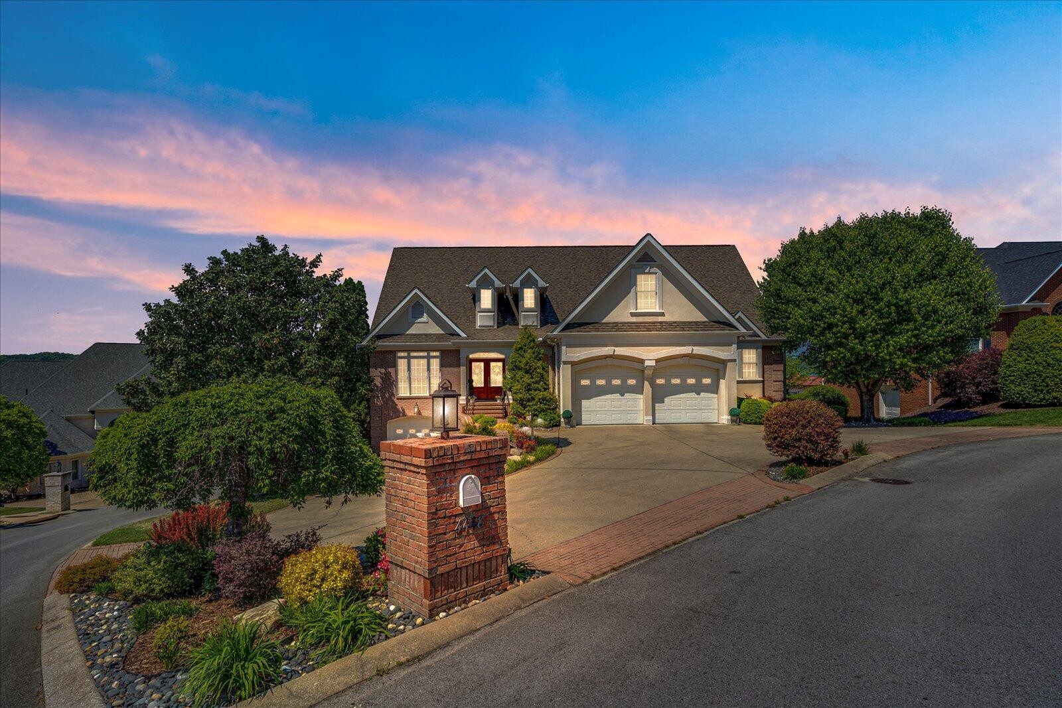
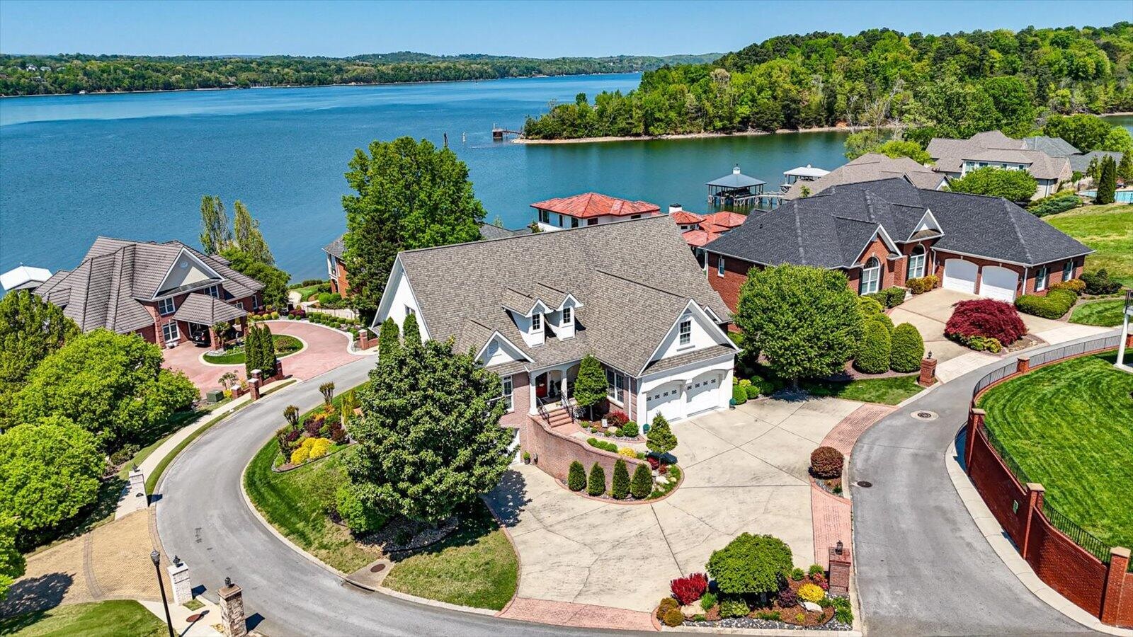
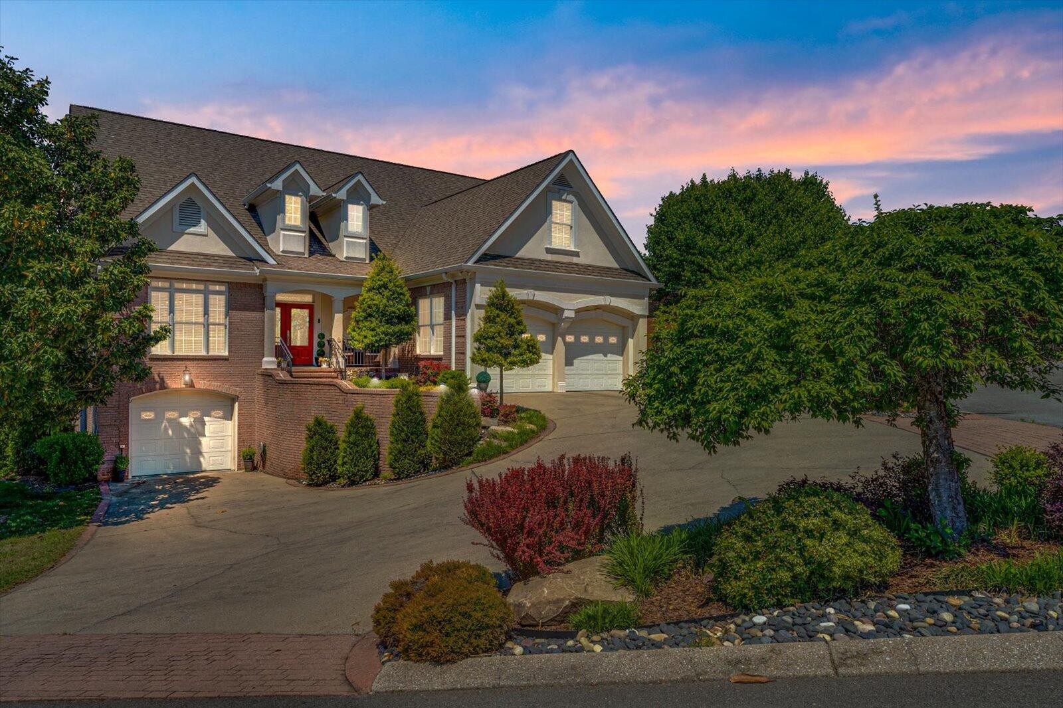
Join us at an OPEN HOUSE SUN 2-4 PM Sept. 20th w/ wine & charcuterie board. PANORAMIC LAKE VIEWS • GATED WINDWARD POINTE • MULTIGENERATIONAL LIVING • TWO FULL KITCHENS • THREE GARAGES. Welcome to 4448 Sailmaker Circle, where spacious luxury, flexibility, and breathtaking views of Chickamauga Lake come together just minutes from downtown Chattanooga. Nestled within the exclusive gated community of Windward Pointe, this exceptional home captures sweeping 180-degree lake views from nearly every room. Residents enjoy community lake access for paddleboarding, kayaking, swimming, and relaxing by the water--all within a peaceful setting convenient to downtown Chattanooga, dining, shopping, and multiple marinas. The home has already undergone extensive due diligence, offering added confidence to its next owner. The sellers completed repairs identified during a prior home inspection, replaced a portion of the roof, and obtained a professional stucco inspection confirming that the exterior is genuine stucco--not EIFS. These valuable improvements help reduce uncertainty and make the home even more appealing. At the heart of the home is an impressive chef's kitchen featuring an eight-burner Thor gas range with a griddle and double ovens, a new refrigerator, wine cooler, custom cabinetry, and an oversized island designed for gathering and entertaining. The open-concept living and dining areas are filled with natural light and framed by expansive windows showcasing the incredible lake views. Multiple covered porches across two levels extend the living space outdoors, creating inviting places to relax, entertain, and enjoy the scenery throughout the year. The main-level primary suite provides a private retreat with a sitting area, spa-inspired en-suite bathroom, and direct patio access. Upstairs, additional bedrooms, a spacious bonus room, and two full bathrooms offer plenty of room and flexibility for, guests, hobbies, or working from home.

$7,644/mo

Est. mortgage payment based on a $1,149,000 home price.

All estimates are provided by Luxury Presence for informational purposes only. Actual amounts may vary.

Additional information

MLS® ID
3171373

Interior Features

Bedrooms
5
Bathrooms
6
Fireplace
Yes
Cooling
Yes
Heating
Yes
Basement
Yes

Exterior Features

Lot Size
0.35 Acres

Other Property Details

Taxes
$7,764
Tax Frequency
Annually
Association Fee Frequency
Monthly
Garage
Yes
View
Yes
55+/Senior Community
No

Listings courtesy of Middle Tennessee Regional Multiple Listing Service as distributed by MLS GRID

All information deemed reliable but not guaranteed and should be independently verified. All properties are subject to prior sale, change or withdrawal. Neither listing broker(s) nor Kenny Stephens shall be responsible for any typographical errors, misinformation, misprints and shall be held totally harmless. Properties displayed may be listed or sold by various participants in the MLS.

Based on information submitted to the MLS GRID as of 10:50 AM UTC on 10/9/2026. All data is obtained from various sources and may not have been verified by broker or MLS GRID. Supplied Open House Information is subject to change without notice. All information should be independently reviewed and verified for accuracy. Properties may or may not be listed by the office/agent presenting the information.

©2026
Middle Tennessee Regional Multiple Listing Service . All rights reserved.

DMCA Notice


Powered by Luxury Presence