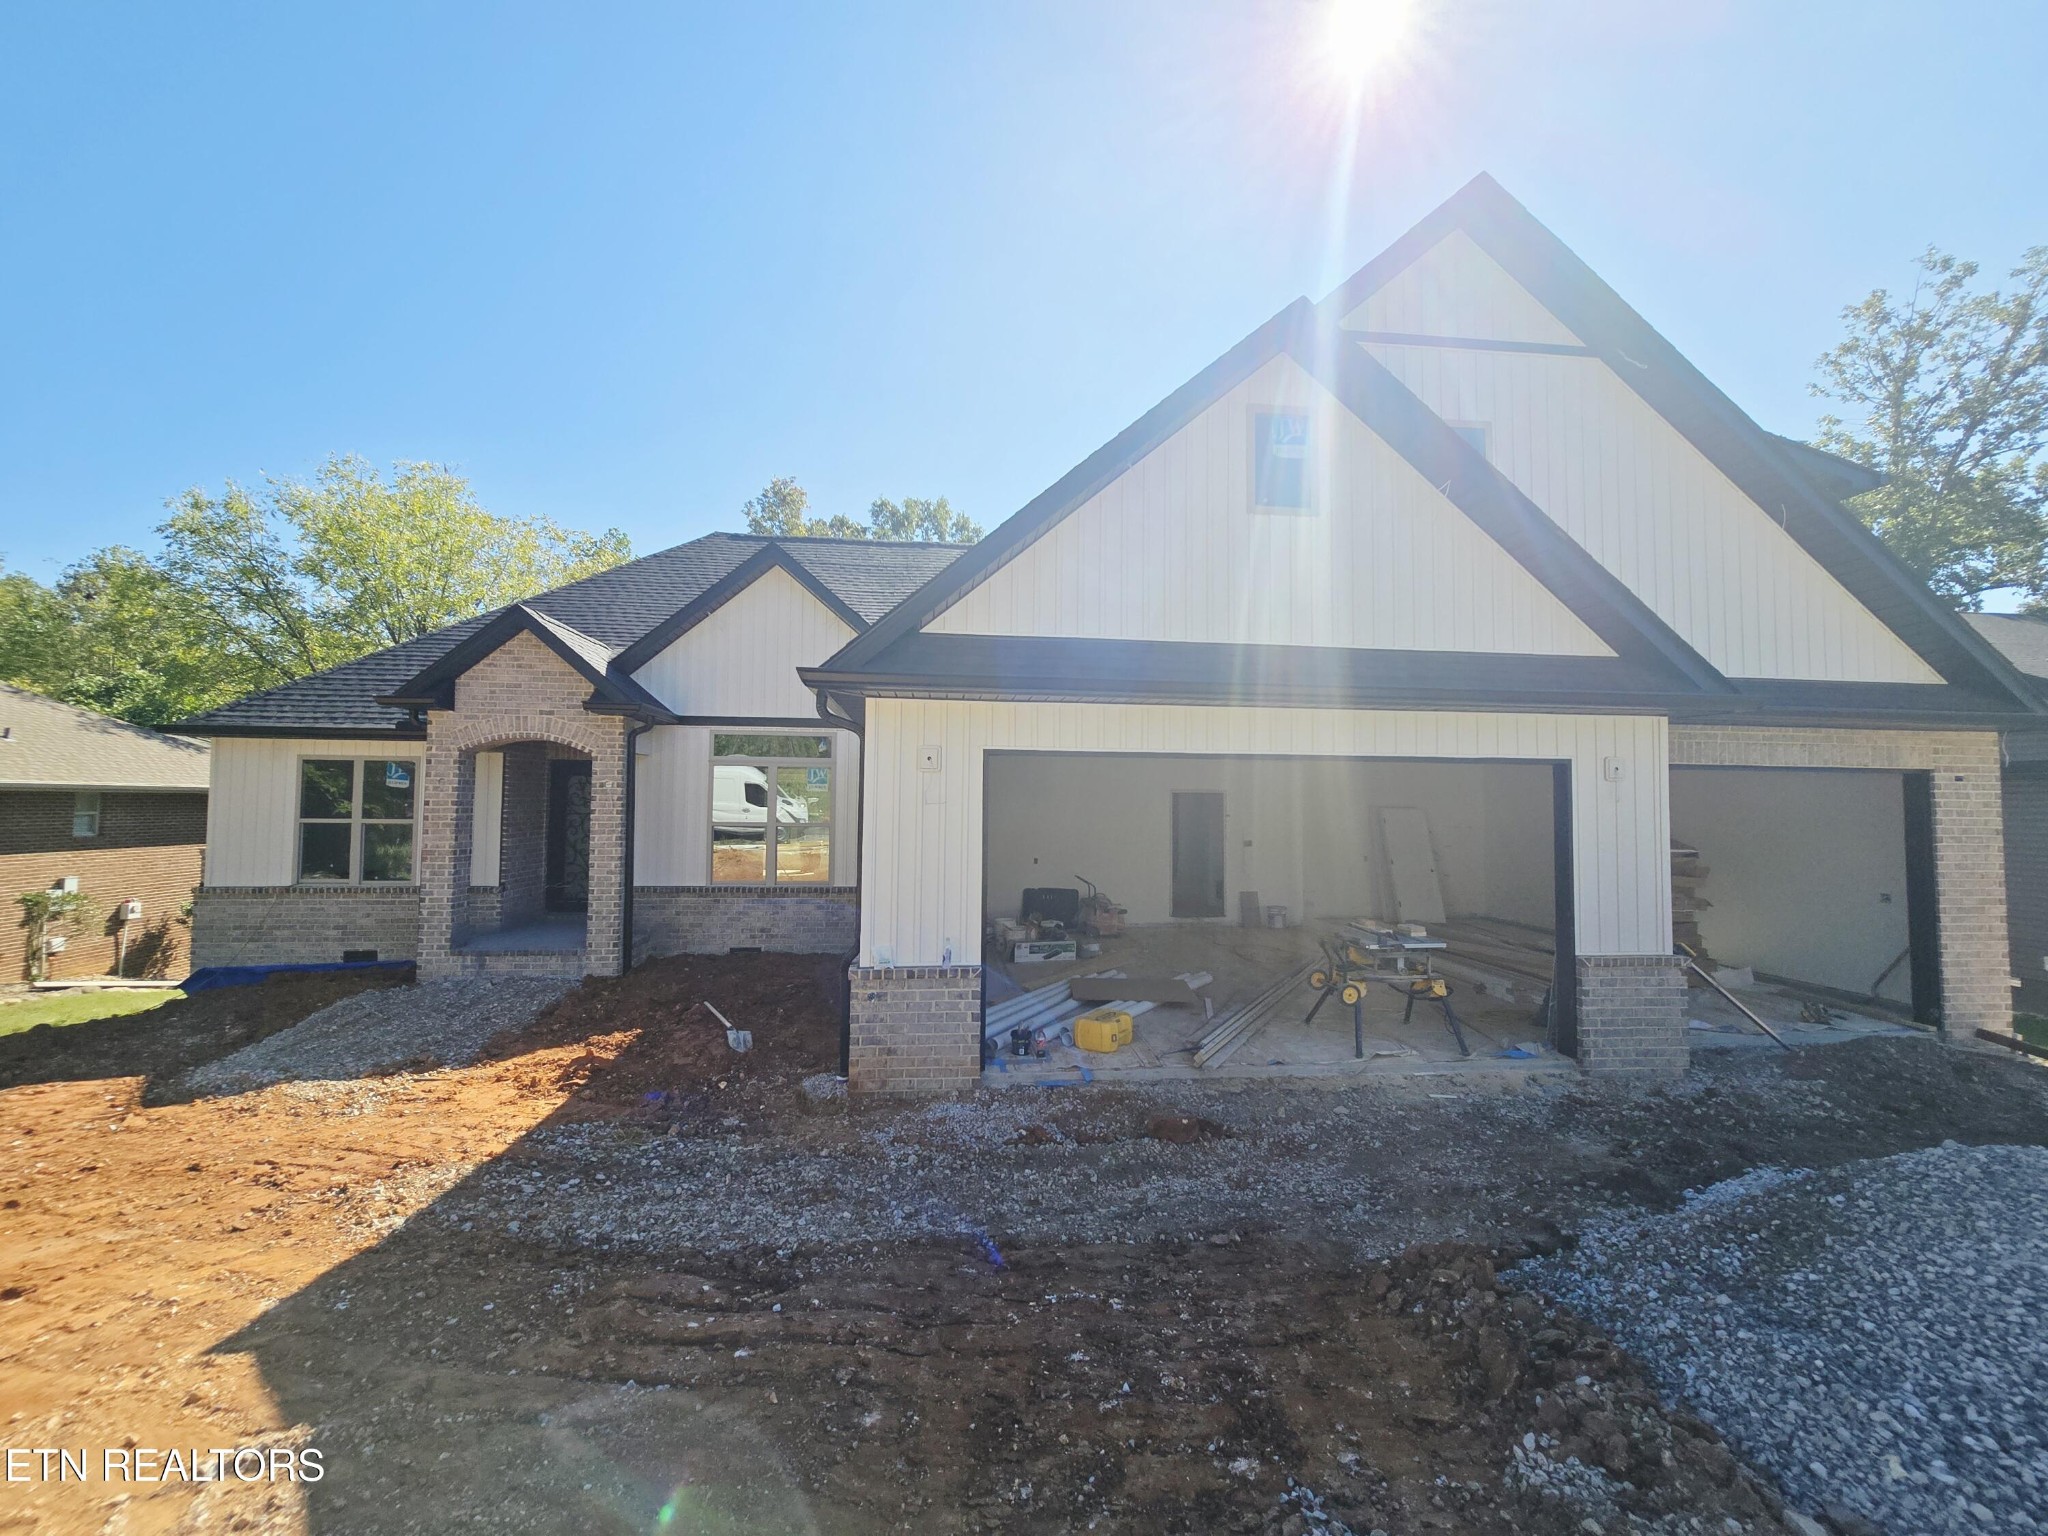
Property photo 1
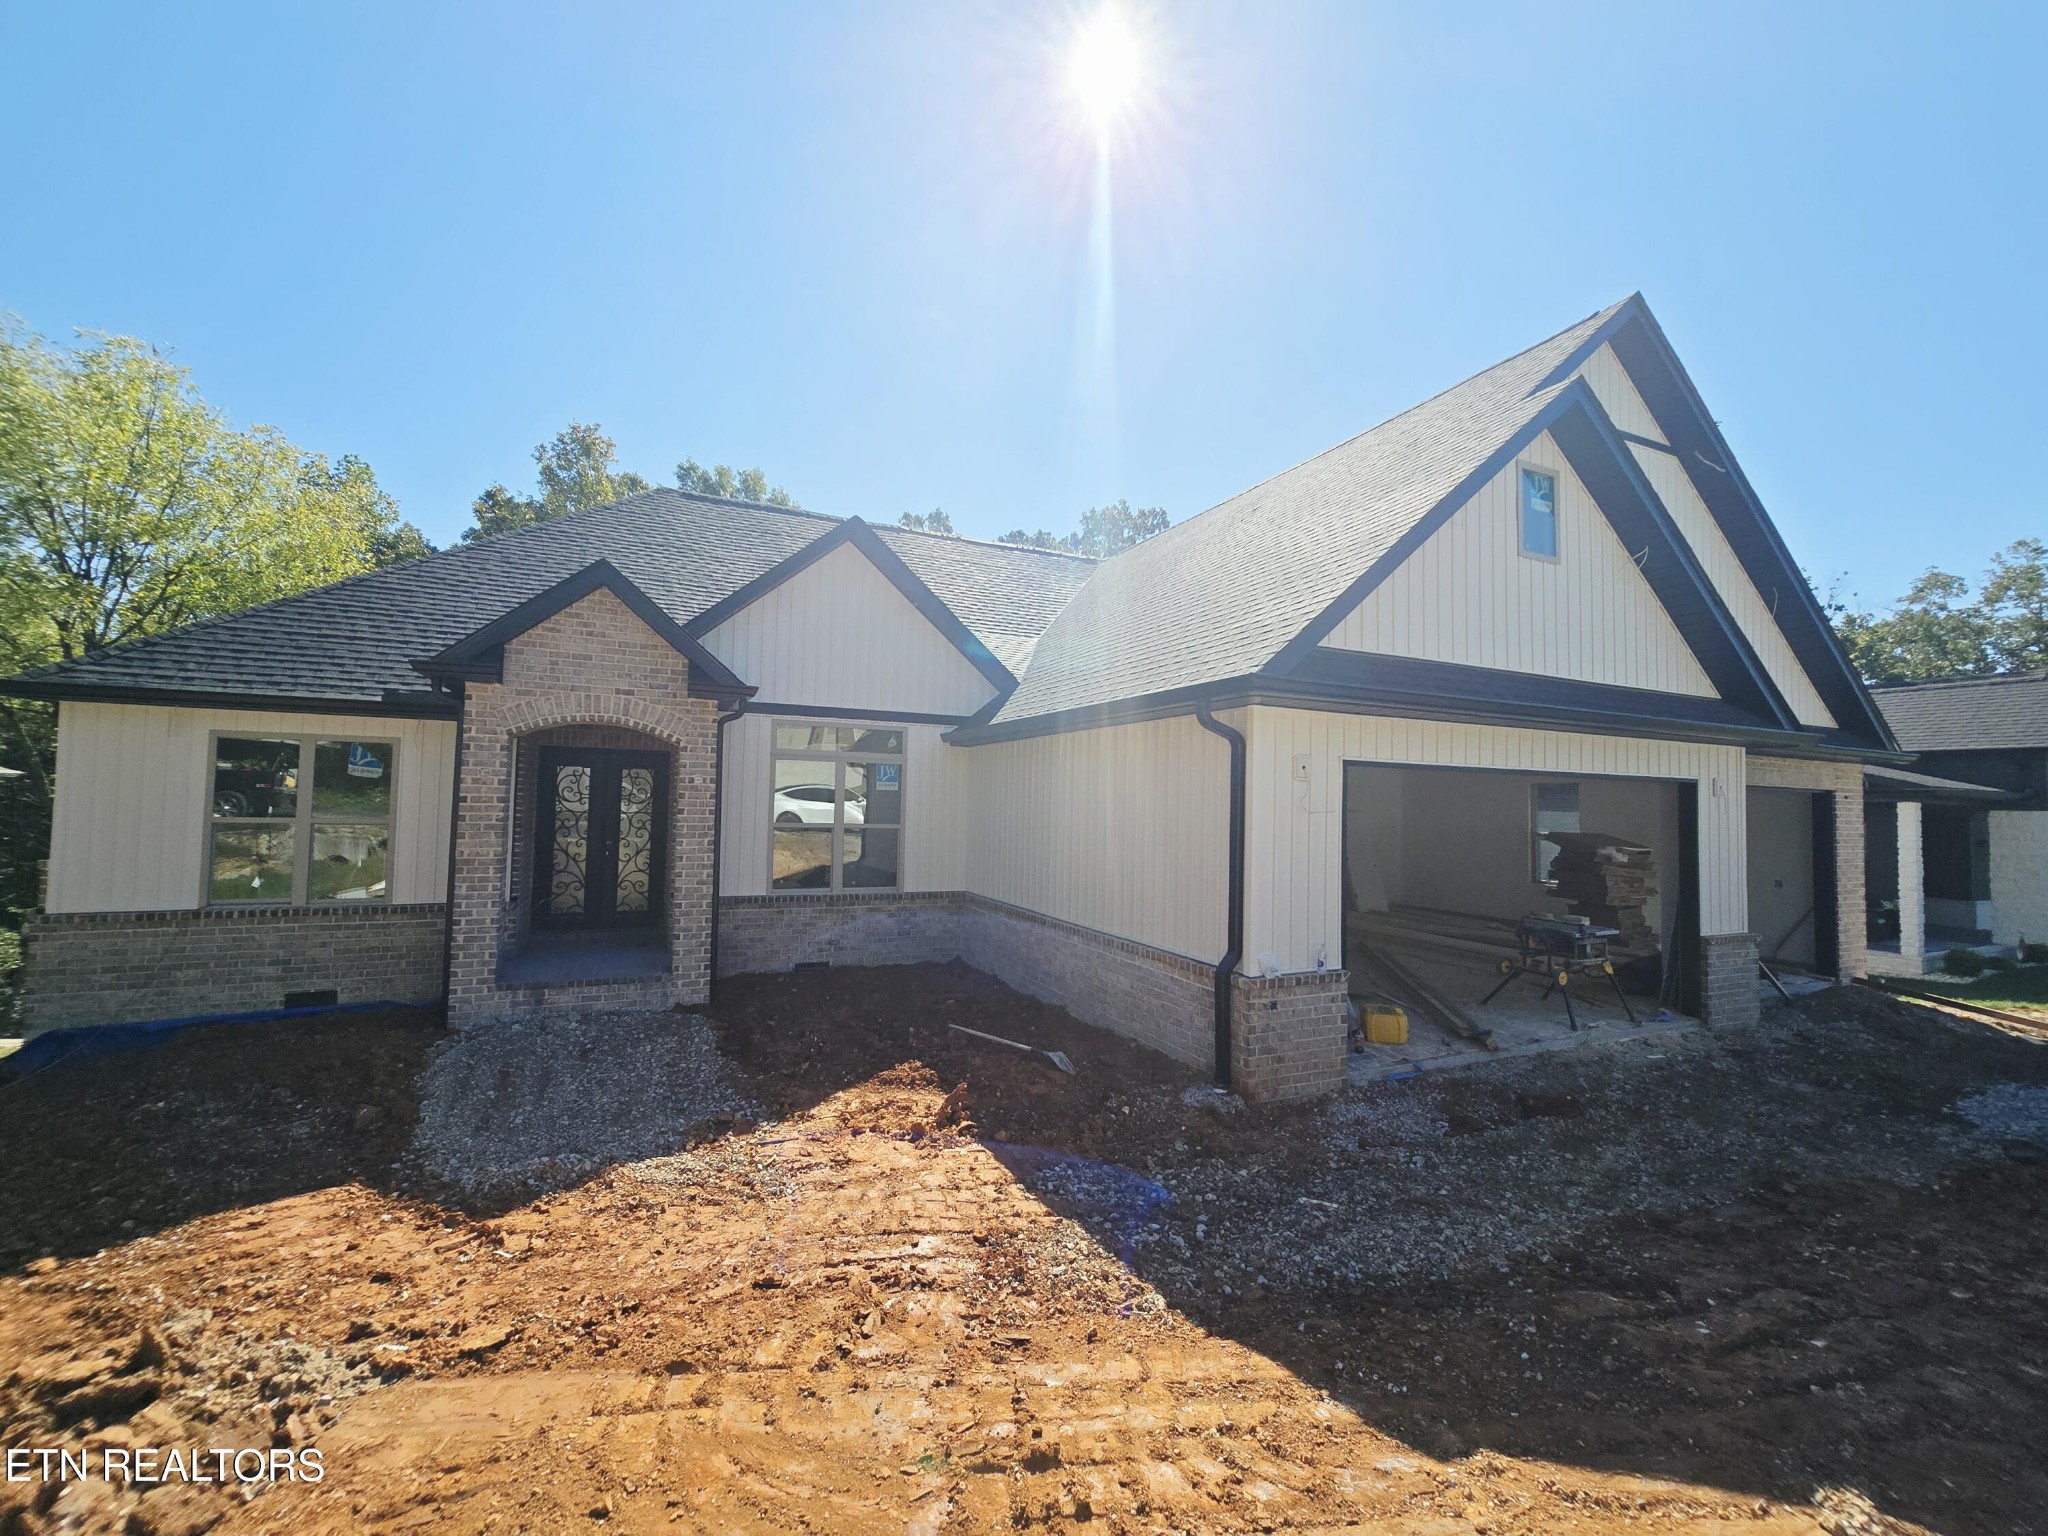
Property photo 2
3 Beds
3 Baths
2,731 sqft

$819,900

134 Amohi Way, Loudon TN, 37774

Price per sqft$300.22
Built in2026
Property size2,731 sqft
Property typeResidential
Courtesy of Realty Executives Associates, Oleg Cheban Listing Contact: 8653232487

Overview

Active

Listed Oct 7, 2026

Updated 2 days ago

Experience elevated living in this Beautifully Crafted New-Construction Residence, thoughtfully designed to combine comfort, sophistication, and timeless style! Offering a desirable Floor Plan with 3 Bedrooms, 3 Bathrooms, a spacious Bonus Room above the 3-Car Garage, and exceptional indoor-outdoor living, this Exceptional Home is situated on a prime Level Lot in the desirable Toqua Coves subdivision of Tellico Village. Step inside to a bright and welcoming interior filled with natural light. Large windows and an Open, flowing Floor Plan create an inviting atmosphere ideal for both everyday living and entertaining. As the home nears completion, the finishing details are coming together beautifully, showcasing high-end finishes, designer selections, and a refined blend of Modern Style and Classic Elegance. The luxurious Primary Suite is privately positioned at the rear of the Home, creating a peaceful retreat from the main living areas. Thoughtful architectural details, quality materials, and a spa-inspired Ensuite Bath elevate the space, featuring Dual Vanities, a Freestanding Soaking Tub, a Beautifully Tiled walk-in Shower, and generous Closet space. At the Heart of the Home, the chef-inspired Kitchen combines beauty and functionality with Custom Cabinetry, a large Center Island, Stainless-Steel Appliances, and ample workspace for both casual meals and entertaining. The Kitchen flows seamlessly into the main living areas, creating a comfortable and connected environment for family and guests. Rich Engineered Hardwood Flooring throughout the Home and a soft, neutral color palette further enhance the Home's warm and sophisticated character. The spacious Screened Porch extends the living area Outdoors and provides the perfect setting for morning coffee, evening relaxation, or entertaining while overlooking the expansive backyard.

$5,455/mo

Est. mortgage payment based on a $819,900 home price.

All estimates are provided by Luxury Presence for informational purposes only. Actual amounts may vary.

Additional information

MLS® ID
3613215

Interior Features

Bedrooms
3
Bathrooms
3
Fireplace
Yes
Cooling
Yes
Heating
Yes
Basement
No

Exterior Features

Lot Size
0.3 Acres

Other Property Details

Taxes
$33
Tax Frequency
Annually
Association Fee Frequency
Monthly
Garage
Yes
New Construction
Yes
55+/Senior Community
No

Listings courtesy of Middle Tennessee Regional Multiple Listing Service as distributed by MLS GRID

All information deemed reliable but not guaranteed and should be independently verified. All properties are subject to prior sale, change or withdrawal. Neither listing broker(s) nor Kenny Stephens shall be responsible for any typographical errors, misinformation, misprints and shall be held totally harmless. Properties displayed may be listed or sold by various participants in the MLS.

Based on information submitted to the MLS GRID as of 4:29 AM UTC on 10/9/2026. All data is obtained from various sources and may not have been verified by broker or MLS GRID. Supplied Open House Information is subject to change without notice. All information should be independently reviewed and verified for accuracy. Properties may or may not be listed by the office/agent presenting the information.

©2026
Middle Tennessee Regional Multiple Listing Service . All rights reserved.

DMCA Notice


Powered by Luxury Presence