Property photo 1
Property photo 2
Property photo 3
Property photo 4
Property photo 5
3 Beds
2 Baths
1,929 sqft

$449,900

4028 Lone Wolf Cir, Crossville TN, 38572

Price per sqft$233.23
Built in2001
Property size1,929 sqft
Property typeResidential
Courtesy of Atlas Real Estate, Tracey Barnes Listing Contact: 9317878020

Overview

Active

Listed Aug 27, 2026

Updated 6 days ago

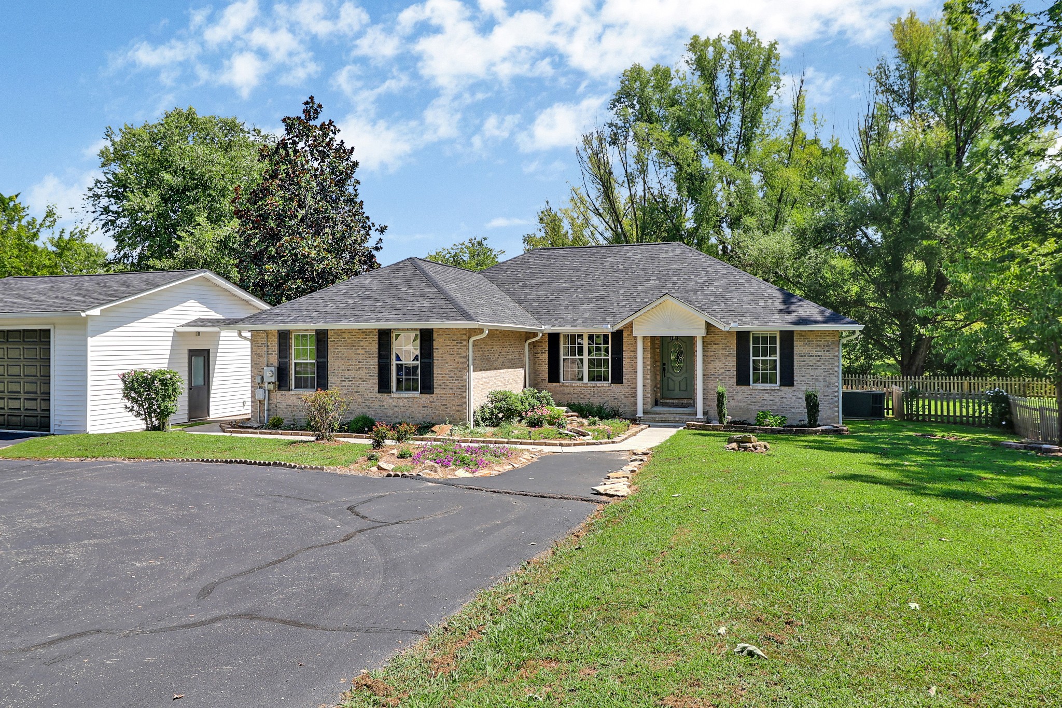
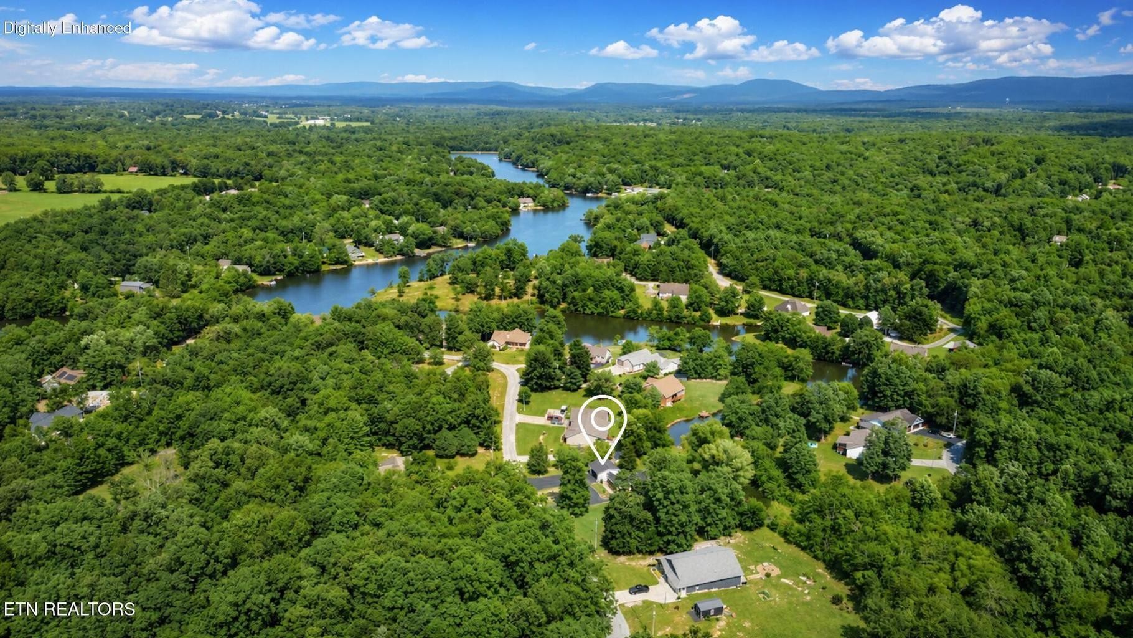
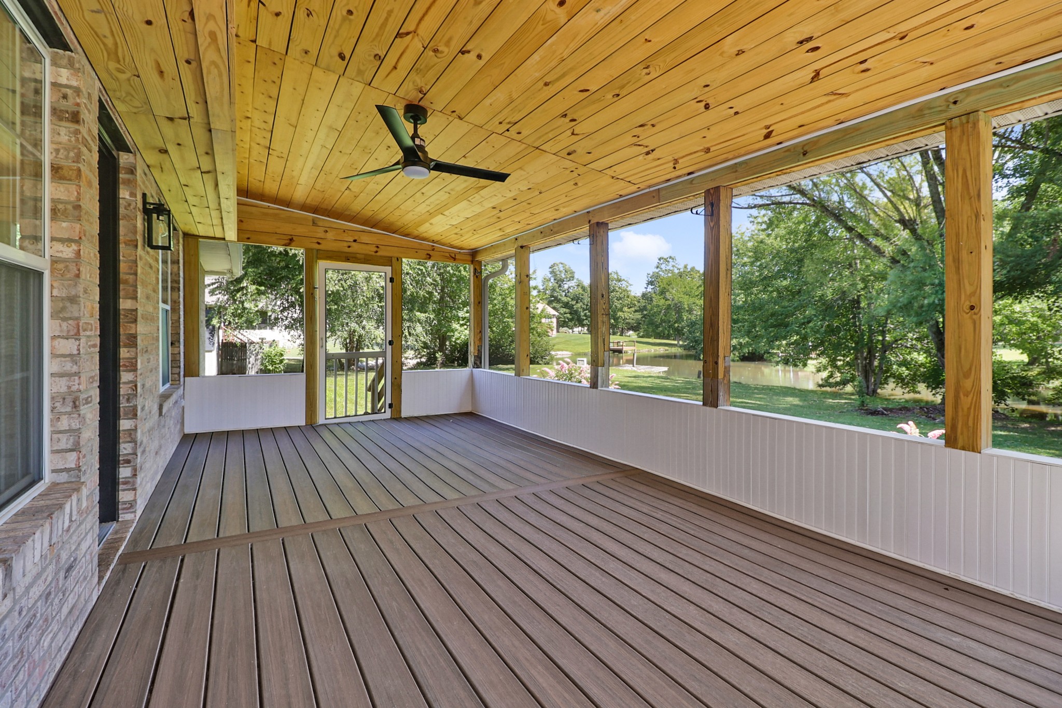
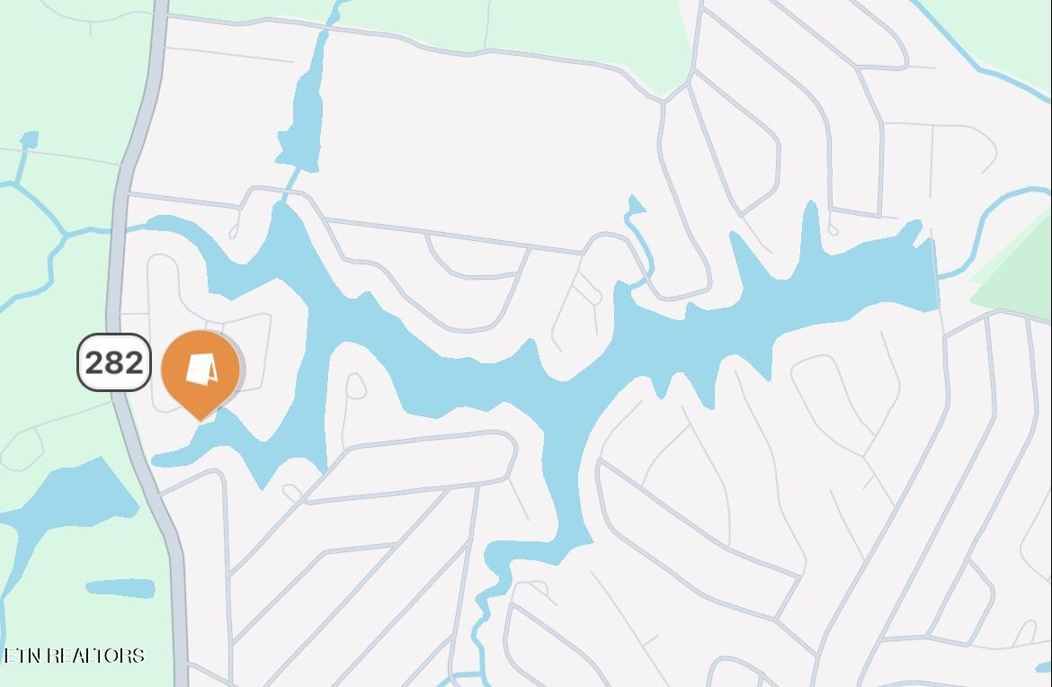
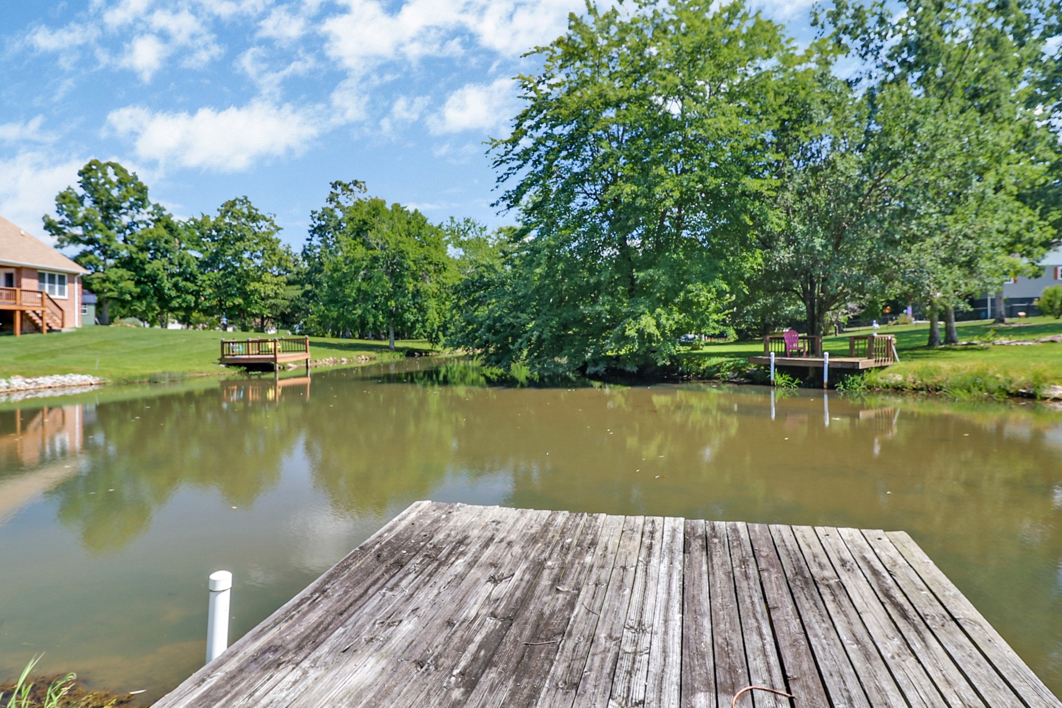
Located in the Lake Tansi community, on Lake Mohawk’s 64 acre lake, 4028 Lone Wolf Circle offers a thoughtfully improved home with lake frontage and generous outdoor space. Built in 2001, this brick residence features approximately 1,929 square feet on three lots totaling approximately 1.08 acres. The screened porch, composite deck, and private dock extend the living experience outdoors, creating space for relaxation, entertaining, and enjoying the waterfront surroundings. Three bedrooms and two full baths are arranged in a split floor plan; the home has a two-bedroom septic system, inspected in 2025. A living room with gas-log fireplace and adjoining formal dining area accommodate everyday living and larger gatherings. The spacious family room/den includes a tornado shelter and a dedicated mini-split system. The primary suite features double sinks, a walk-in shower, jetted tub, and organized walk-in closet. The kitchen was remodeled in 2025 with cherry wood cabinetry, quartz countertops and backsplash, tile flooring, updated appliances, a pantry, and breakfast nook. Appliances include a refrigerator, dishwasher, microwave, and range with self-cleaning oven. Interior updates also include waterproof, scratch-resistant luxury vinyl plank flooring, paint, vanities, toilets, lighting, and ceiling fans. Major improvements include a gas HVAC system, family-room mini-split, and crawlspace dehumidifier installed in 2024; a roof replacement with 50 year transferrable warranty, all-new ductwork, wiring for whole house generator and crawlspace encapsulation completed in 2025; and a water heater installed in 2026. New Six-inch gutters and downspouts direct drainage toward the lake. A 10-year termite prevention treatment was applied to the home and detached garage. Additional features include an oversized detached two-car garage with opener, 12-by-16 shed, backyard fencing, insulated windows, ENERGY STAR-qualified doors, public water, and available high-speed internet. Residents

$2,993/mo

Est. mortgage payment based on a $449,900 home price.

All estimates are provided by Luxury Presence for informational purposes only. Actual amounts may vary.

Additional information

MLS® ID
3527810

Interior Features

Bedrooms
3
Bathrooms
2
Fireplace
Yes
Cooling
Yes
Heating
Yes
Basement
No

Exterior Features

Lot Size
1.08 Acres

Other Property Details

Taxes
$106
Tax Frequency
Annually
Association Fee Frequency
Yearly
Garage
Yes
View
Yes
Waterfront
Yes
55+/Senior Community
No

Listings courtesy of Middle Tennessee Regional Multiple Listing Service as distributed by MLS GRID

All information deemed reliable but not guaranteed and should be independently verified. All properties are subject to prior sale, change or withdrawal. Neither listing broker(s) nor Kenny Stephens shall be responsible for any typographical errors, misinformation, misprints and shall be held totally harmless. Properties displayed may be listed or sold by various participants in the MLS.

Based on information submitted to the MLS GRID as of 2:58 AM UTC on 10/5/2026. All data is obtained from various sources and may not have been verified by broker or MLS GRID. Supplied Open House Information is subject to change without notice. All information should be independently reviewed and verified for accuracy. Properties may or may not be listed by the office/agent presenting the information.

©2026
Middle Tennessee Regional Multiple Listing Service . All rights reserved.

DMCA Notice


Powered by Luxury Presence