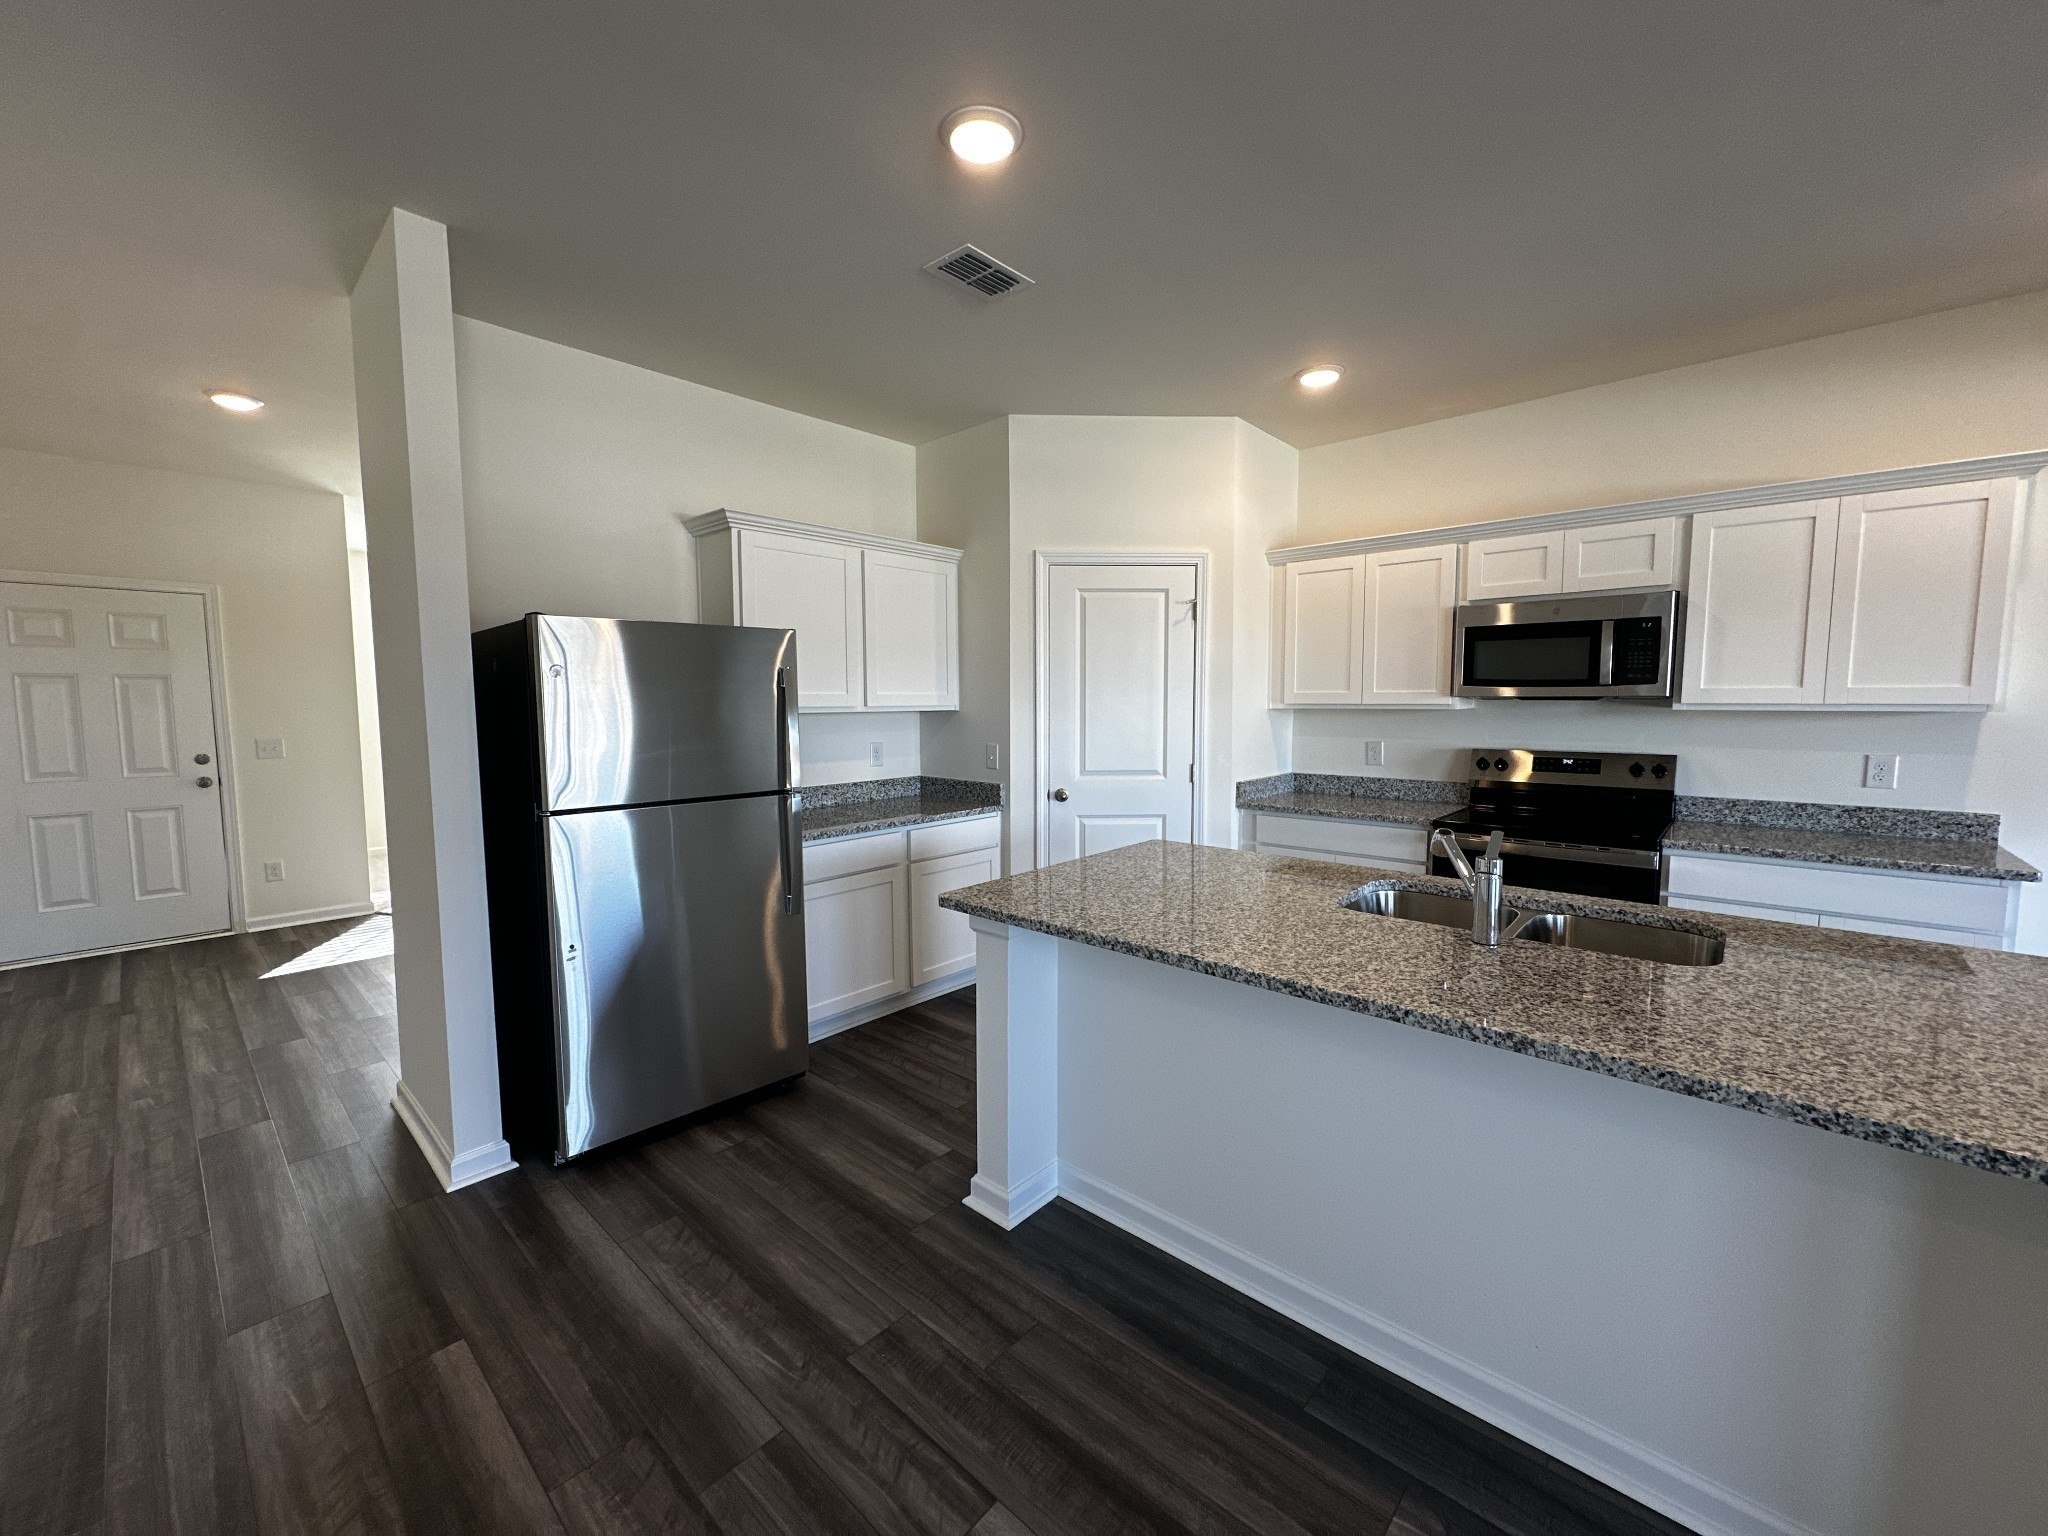
Property photo 1
Property photo 2
Property photo 3
Property photo 4
Property photo 5
5 Beds
3 Baths
2,722 sqft

$469,995

3524 Fellowship Road, Columbia TN, 38401

Price per sqft$172.67
Built in2025
Property size2,722 sqft
Property typeResidential
Courtesy of Starlight Homes Tennessee, Scott Strandell Listing Contact: 6154281993

Overview

Active

Listed Oct 4, 2026

Updated 6 days ago

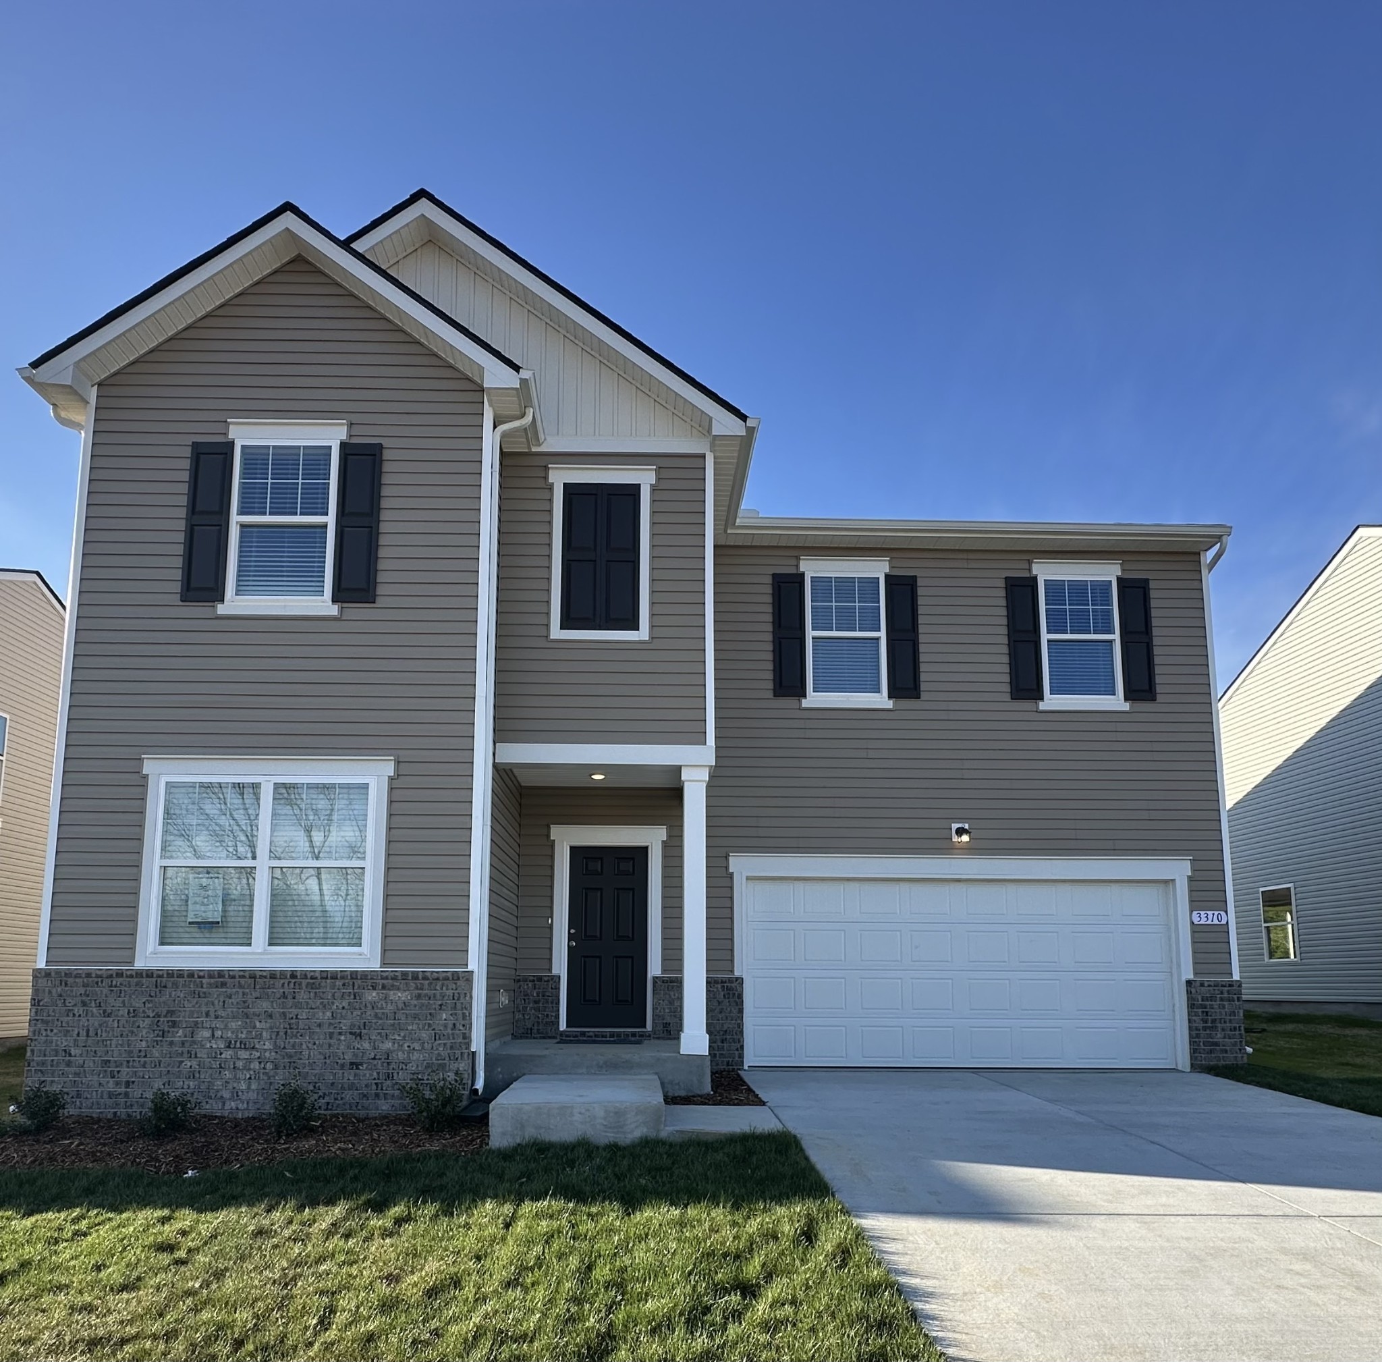
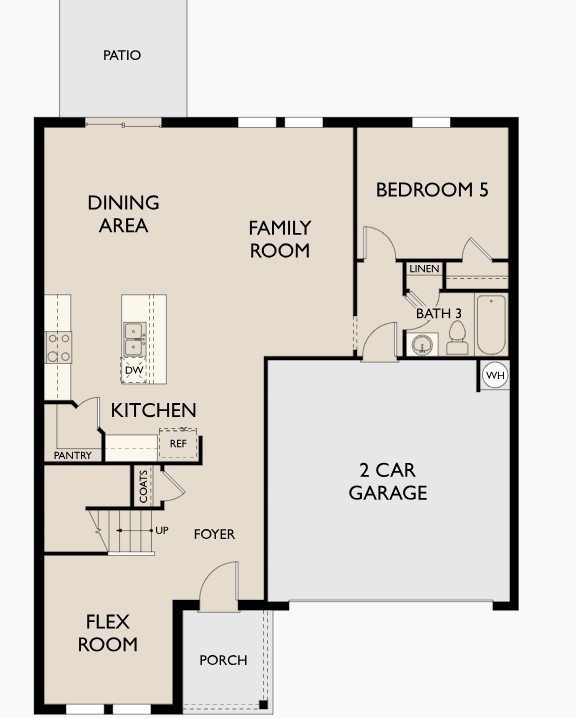
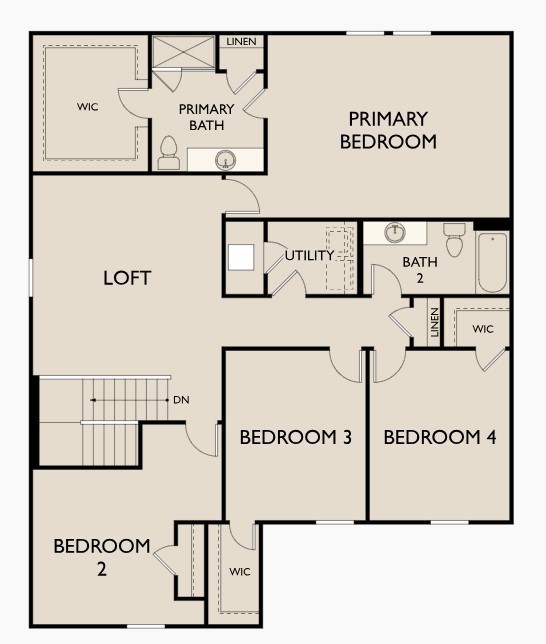
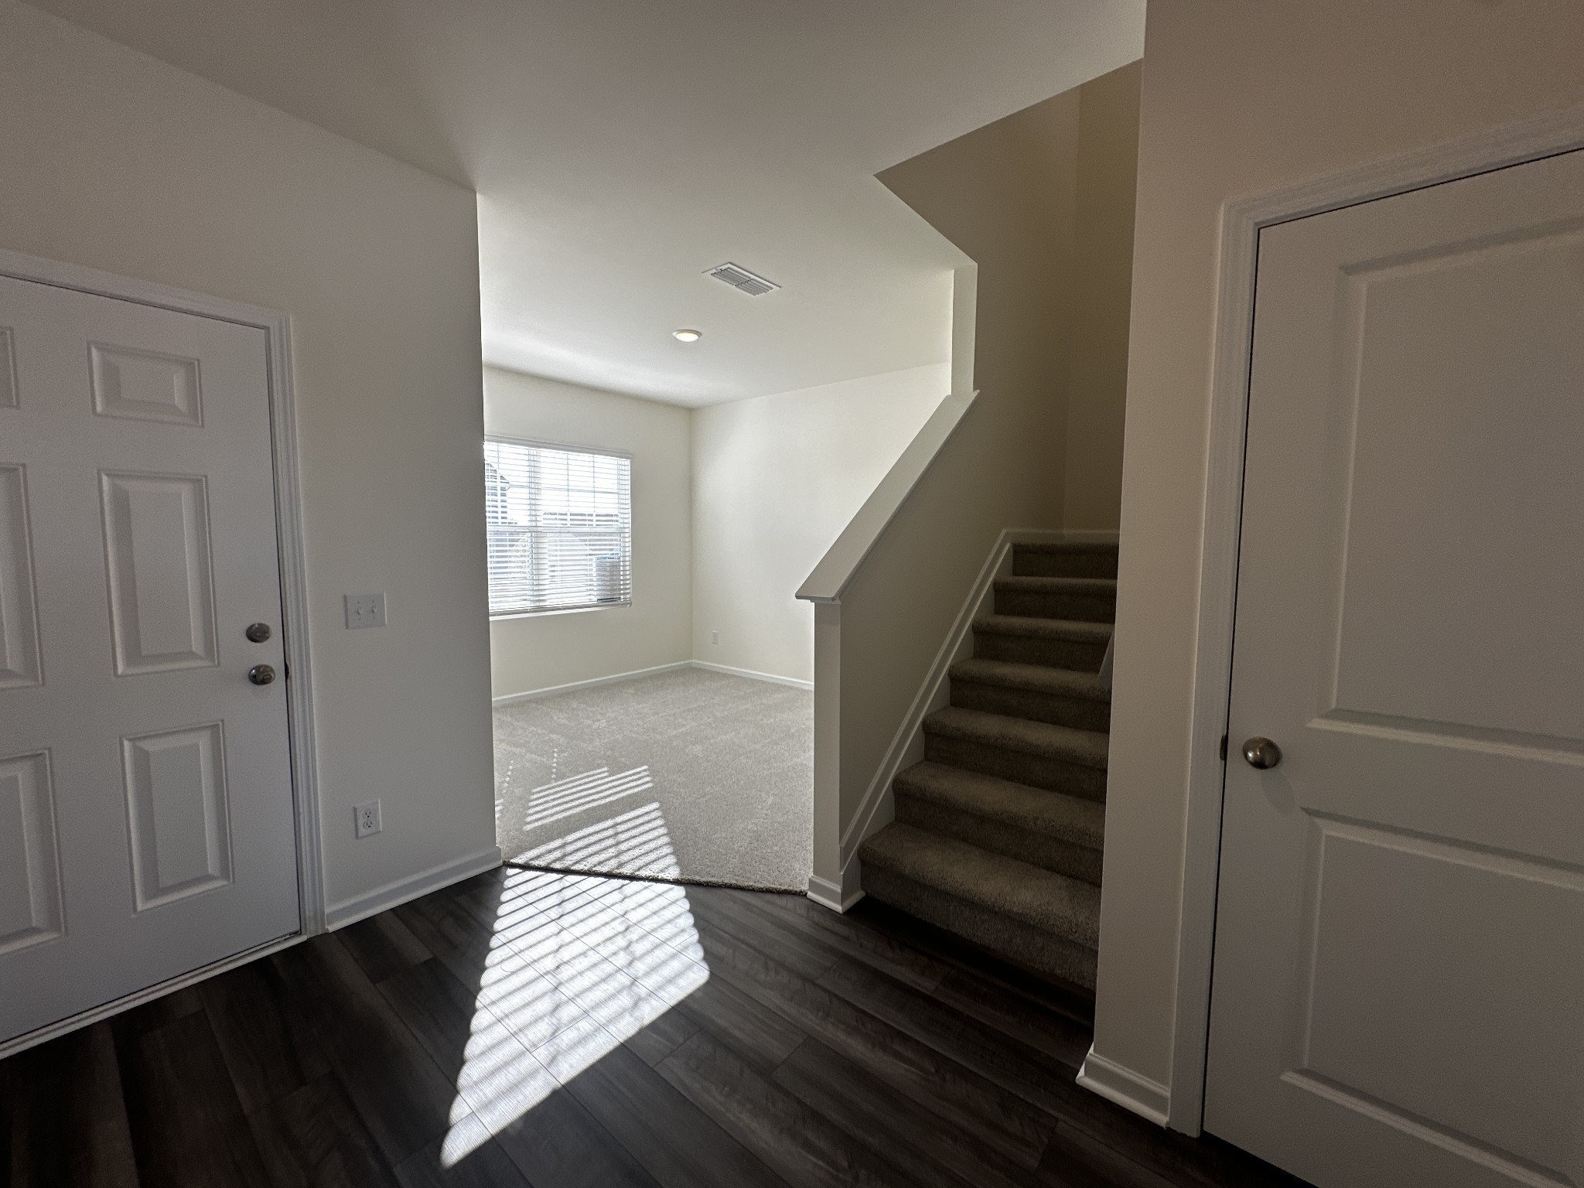
Lot 343. Nestled near the border of Spring Hill and Columbia, this home offers the best of both worlds, a peaceful country setting just minutes from local shopping, dining, and entertainment. With easy access to major attractions and conveniences, the Galileo truly combines charm, function, and location. Step into the Galileo floorplan through a charming covered porch and be welcomed by a bright, airy foyer. Just off the entrance, you’ll find a flexible front room ideal for a home office, library, or cozy retreat along with a convenient coat closet and a staircase leading to the upper level. As you move deeper into the home, the space opens beautifully into an open-concept kitchen, dining area, and family room perfect for both everyday living and memorable entertaining. Just off the dining space, step out onto the back patio, a lovely spot to relax, unwind, or enjoy evenings under the stars. Tucked off the family room is a private main-level bedroom with its own full bath. A great option for guests or multi-generational living with direct access to the two-car garage. Upstairs, a spacious loft offers endless possibilities: a second living room, media space, or play area. Three additional bedrooms , two featuring walk-in closets, share a full bath. Nearby, you’ll find a laundry room and linen closet for added ease. The highlight of the second floor is the private primary suite, featuring a large walk-in closet and a spa-inspired en-suite bath designed for ultimate comfort.

$3,127/mo

Est. mortgage payment based on a $469,995 home price.

All estimates are provided by Luxury Presence for informational purposes only. Actual amounts may vary.

Additional information

MLS® ID
3527692
Available from
December 31, 2026

Interior Features

Bedrooms
5
Bathrooms
3
Cooling
Yes
Heating
Yes
Basement
No

Exterior Features

Lot Size
0.23 Acres

Other Property Details

Taxes
$3,216
Tax Frequency
Annually
Association Fee Frequency
Monthly
Garage
Yes
Pets Allowed
Yes
New Construction
Yes
55+/Senior Community
No

Listings courtesy of Middle Tennessee Regional Multiple Listing Service as distributed by MLS GRID

All information deemed reliable but not guaranteed and should be independently verified. All properties are subject to prior sale, change or withdrawal. Neither listing broker(s) nor Kenny Stephens shall be responsible for any typographical errors, misinformation, misprints and shall be held totally harmless. Properties displayed may be listed or sold by various participants in the MLS.

Based on information submitted to the MLS GRID as of 2:58 AM UTC on 10/5/2026. All data is obtained from various sources and may not have been verified by broker or MLS GRID. Supplied Open House Information is subject to change without notice. All information should be independently reviewed and verified for accuracy. Properties may or may not be listed by the office/agent presenting the information.

©2026
Middle Tennessee Regional Multiple Listing Service . All rights reserved.

DMCA Notice


Powered by Luxury Presence