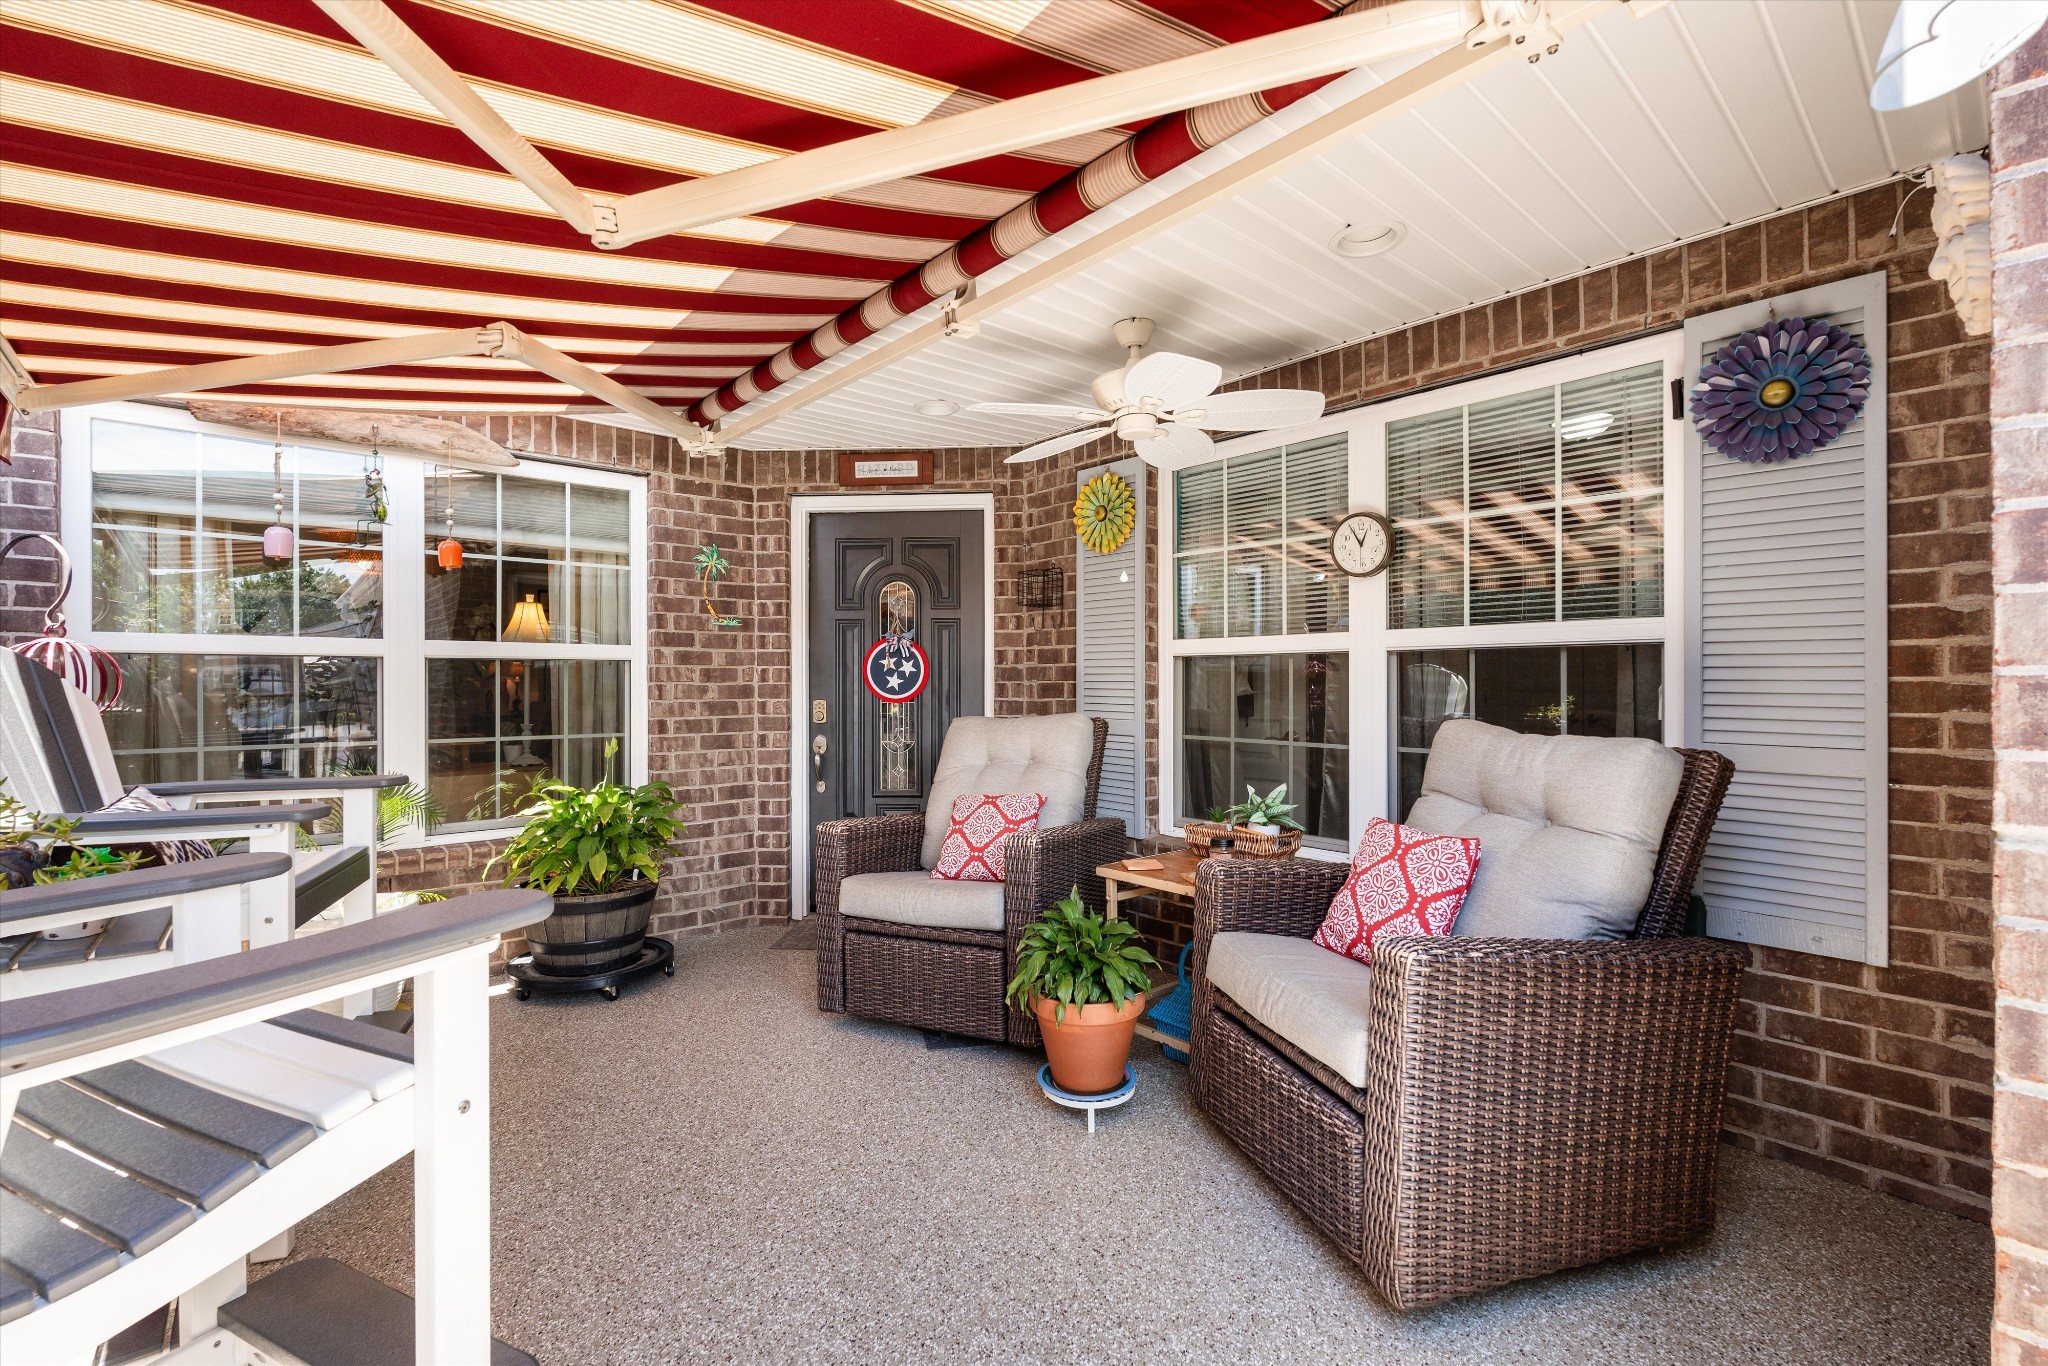
Property photo 1
Property photo 2
Property photo 3
Property photo 4
Property photo 5
2 Beds
2 Baths
1,513 sqft

$315,000

395 Devon Chase Hl Unit: 4301, Gallatin TN, 37066

Price per sqft$208.20
Built in2015
Property size1,513 sqft
Property typeCondominium
Courtesy of Berkshire Hathaway HomeServices Woodmont Realty, Chelsea Bell Bailey Listing Contact: 6157125878

Overview

Active

Listed Aug 12, 2026

Updated 7 days ago

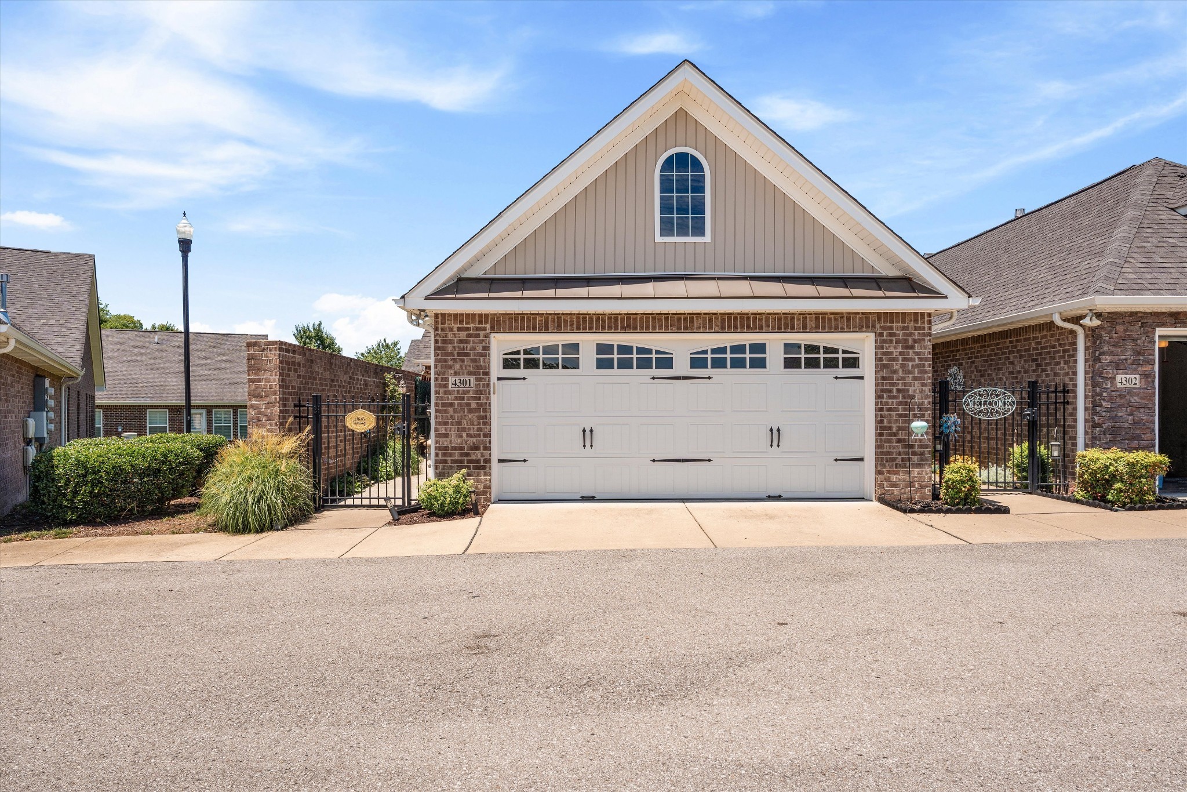
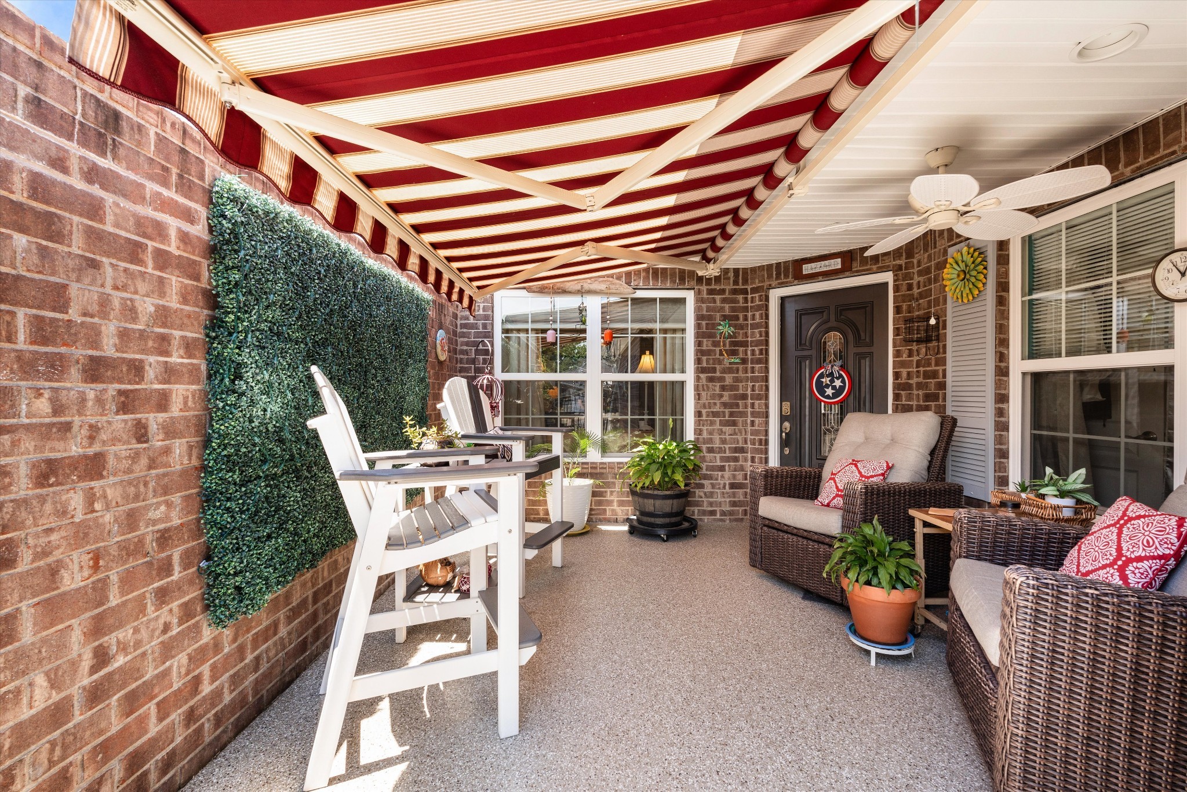
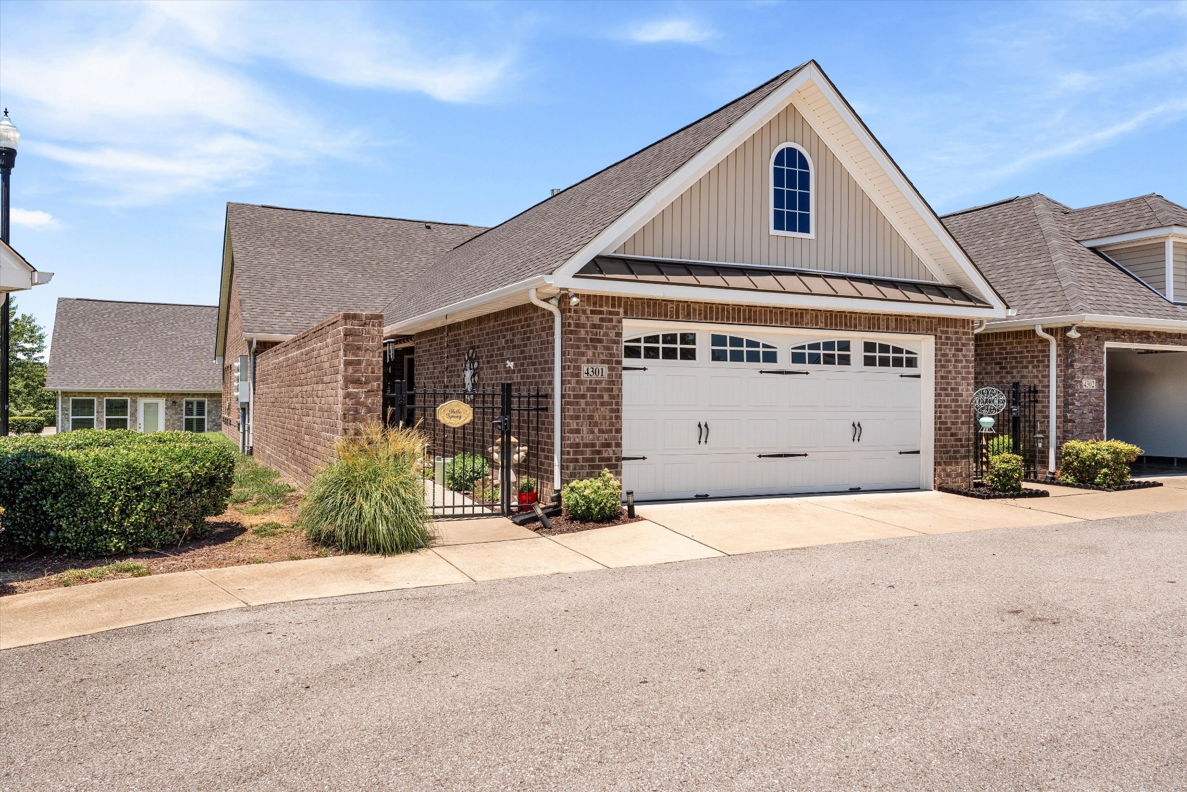
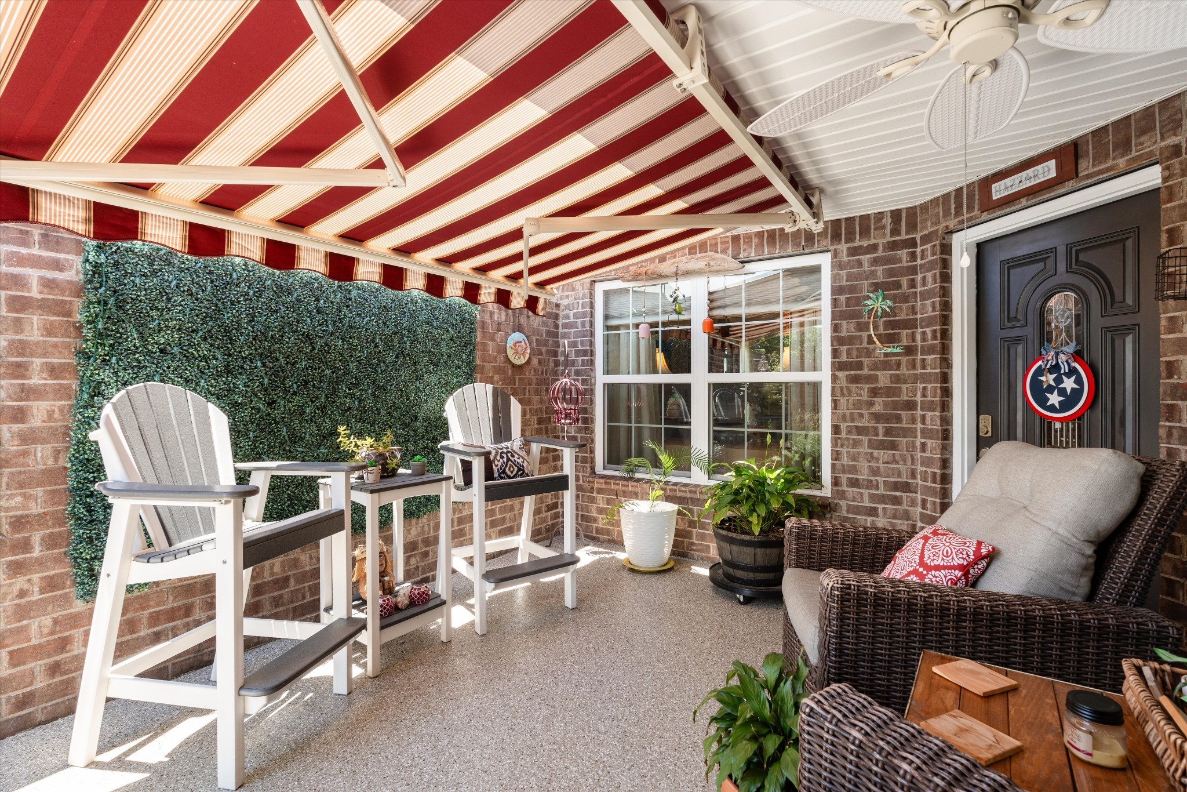
Enjoy the simplicity of one-level living in this beautifully maintained END-UNIT condo located in one of Gallatin's sought-after 55+ communities! Offering 2 bedrooms, 2 bathrooms, a sunroom, and a 2-car garage, along with several thoughtful upgrades make this home truly stand out! The private gated courtyard creates a welcoming first impression and serves as an extension of the living space. Complete with an epoxy-coated surface, remote-controlled retractable awning, and ceiling fan, it's the perfect setting for enjoying Tennessee mornings, hosting friends, or unwinding at the end of the day. Inside, the spacious floor plan offers vaulted ceilings, tons of natural light and an easy flow between the living, dining, and kitchen areas. The kitchen features ample cabinetry, an island with extra seating, a pantry and a stylish tile backsplash that adds the perfect finishing touch. The primary suite is a standout feature of the home, highlighted by a remodeled bathroom with a beautifully tiled walk-in shower and modern LED mirrors. The walk-in closet has been professionally customized by Closets by Design and includes built-in storage solutions, a hamper system, hanging organization, and hardwood flooring. The sunroom offers endless possibilities and can easily serve as a reading room, hobby space, home office, or cozy second sitting area! Residents enjoy access to community amenities including a clubhouse, pool, and fitness center, with water service included through the HOA. Located just minutes away from shopping, dining, Gallatin Marina, and Old Hickory Lake! Come see why so many love calling this neighborhood home—schedule your private tour today! 48 hr First Right of Refusal in place.

$2,096/mo

Est. mortgage payment based on a $315,000 home price.

All estimates are provided by Luxury Presence for informational purposes only. Actual amounts may vary.

Additional information

MLS® ID
3510680

Interior Features

Bedrooms
2
Bathrooms
2
Cooling
Yes
Heating
Yes
Basement
No

Other Property Details

Taxes
$1,665
Tax Frequency
Annually
Association Fee Frequency
Monthly
Garage
Yes
55+/Senior Community
Yes

Listings courtesy of Middle Tennessee Regional Multiple Listing Service as distributed by MLS GRID

All information deemed reliable but not guaranteed and should be independently verified. All properties are subject to prior sale, change or withdrawal. Neither listing broker(s) nor Kenny Stephens shall be responsible for any typographical errors, misinformation, misprints and shall be held totally harmless. Properties displayed may be listed or sold by various participants in the MLS.

Based on information submitted to the MLS GRID as of 4:03 AM UTC on 10/4/2026. All data is obtained from various sources and may not have been verified by broker or MLS GRID. Supplied Open House Information is subject to change without notice. All information should be independently reviewed and verified for accuracy. Properties may or may not be listed by the office/agent presenting the information.

©2026
Middle Tennessee Regional Multiple Listing Service . All rights reserved.

DMCA Notice


Powered by Luxury Presence