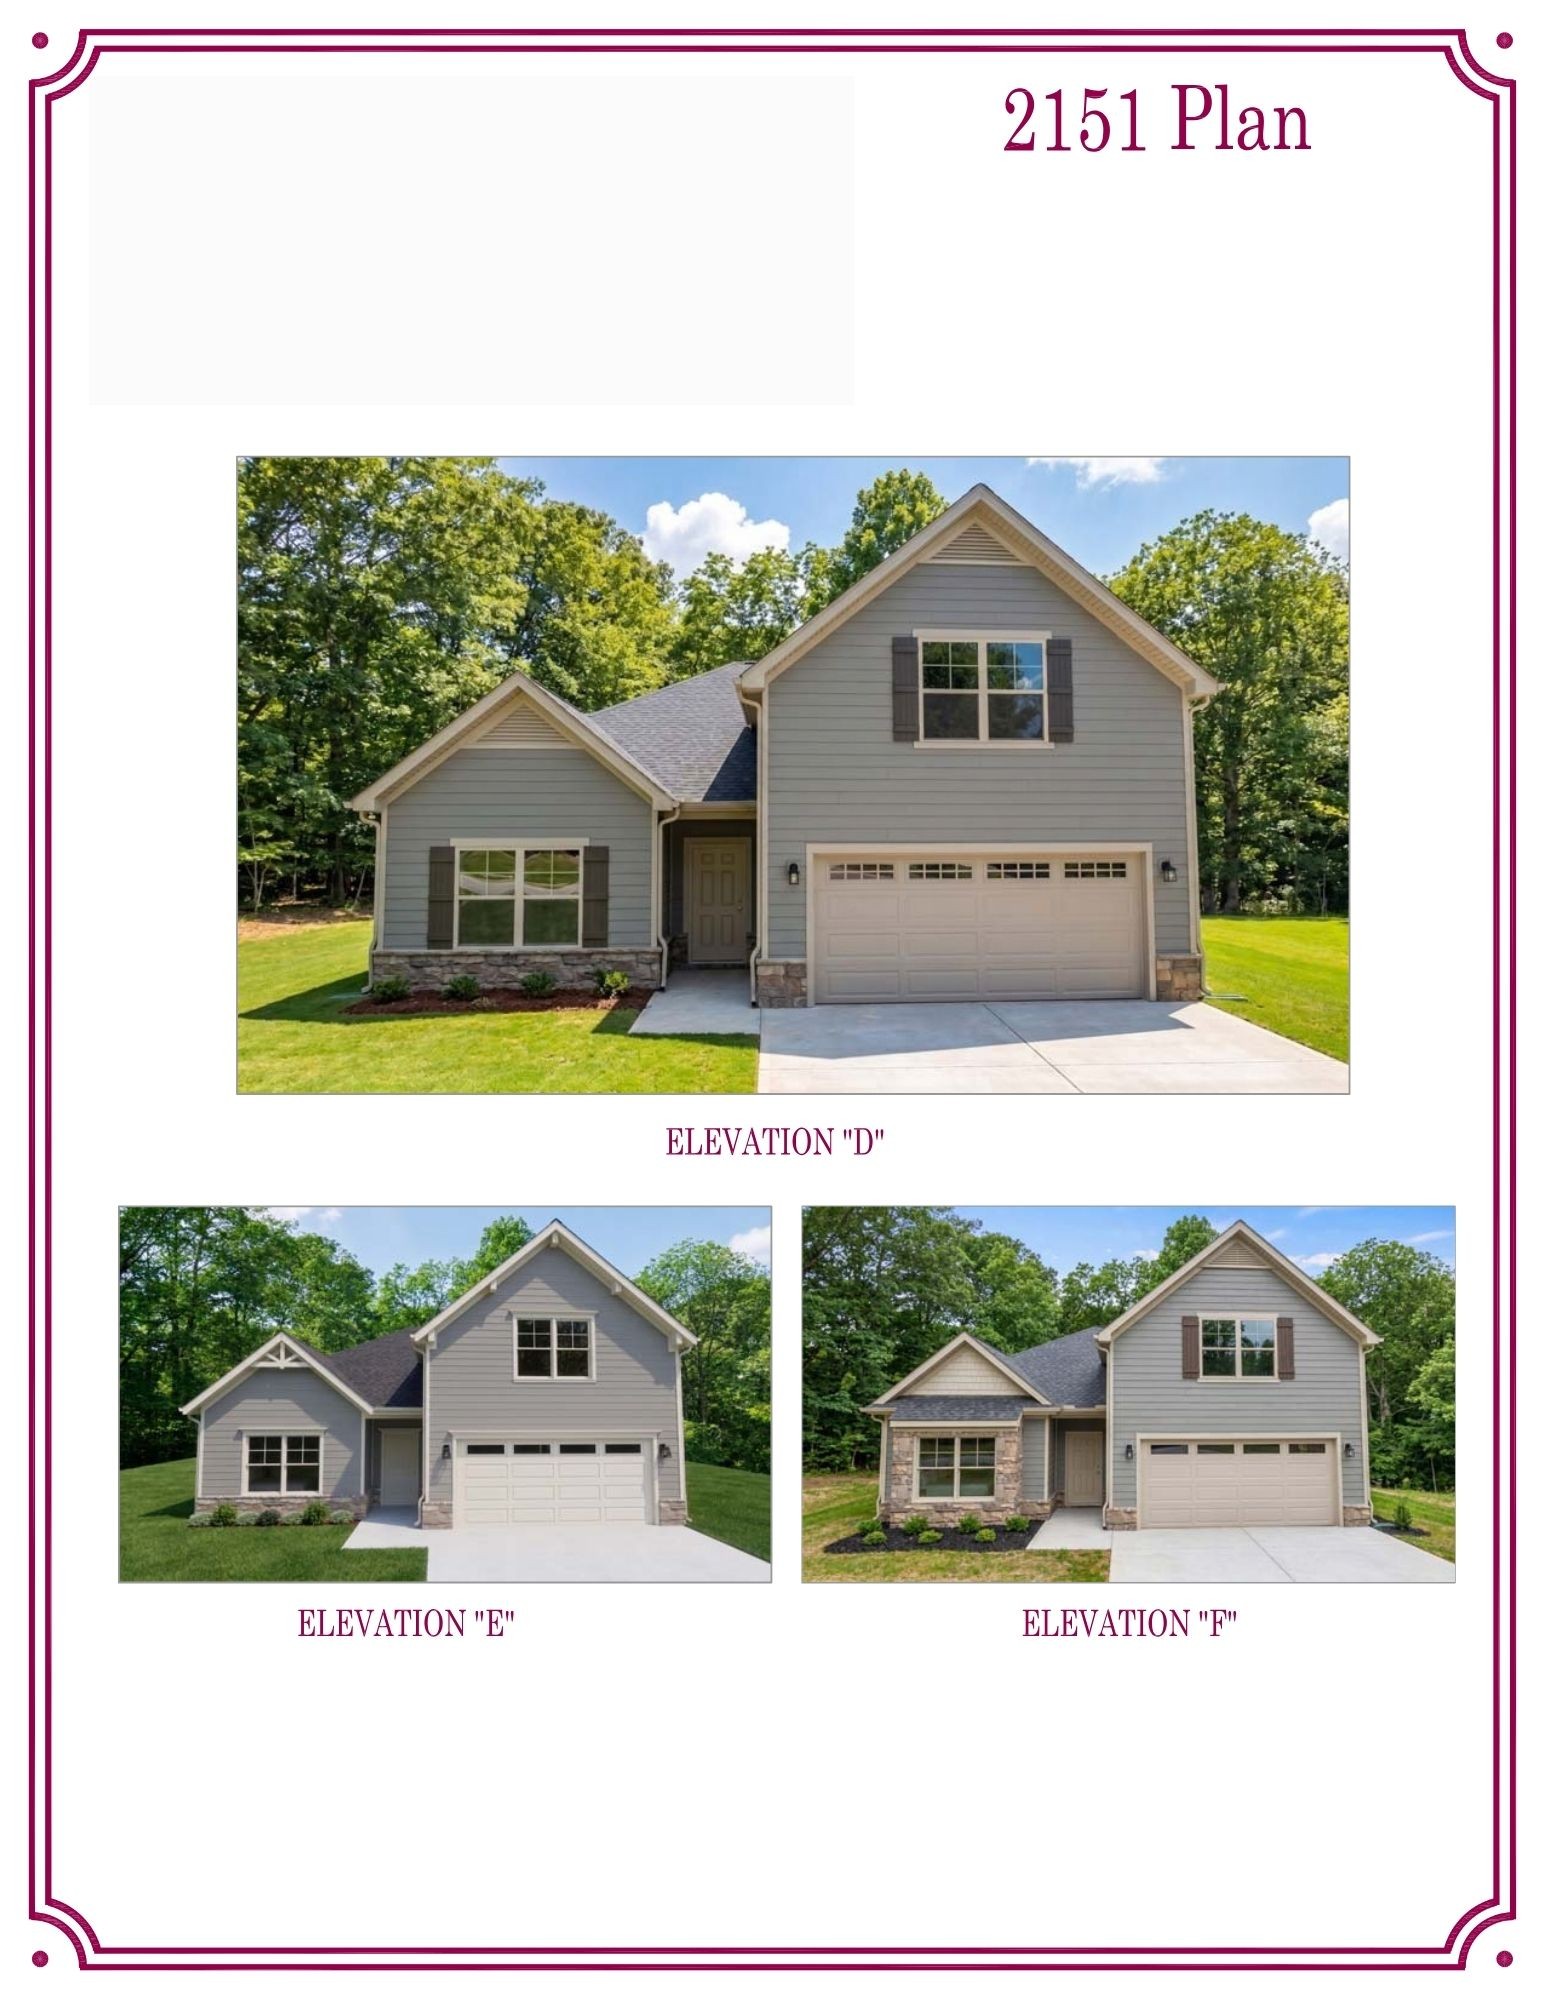
Property photo 1
Property photo 2
4 Beds
3 Baths
2,135 sqft

$461,380

5706 Craven Lane, Murfreesboro TN, 37128

Price per sqft$216.10
Built in2026
Property size2,135 sqft
Property typeResidential
Courtesy of Ole South Realty, Payton Bearden Listing Contact: 6159300644

Overview

Active

Listed Sep 13, 2026

Updated 8 days ago

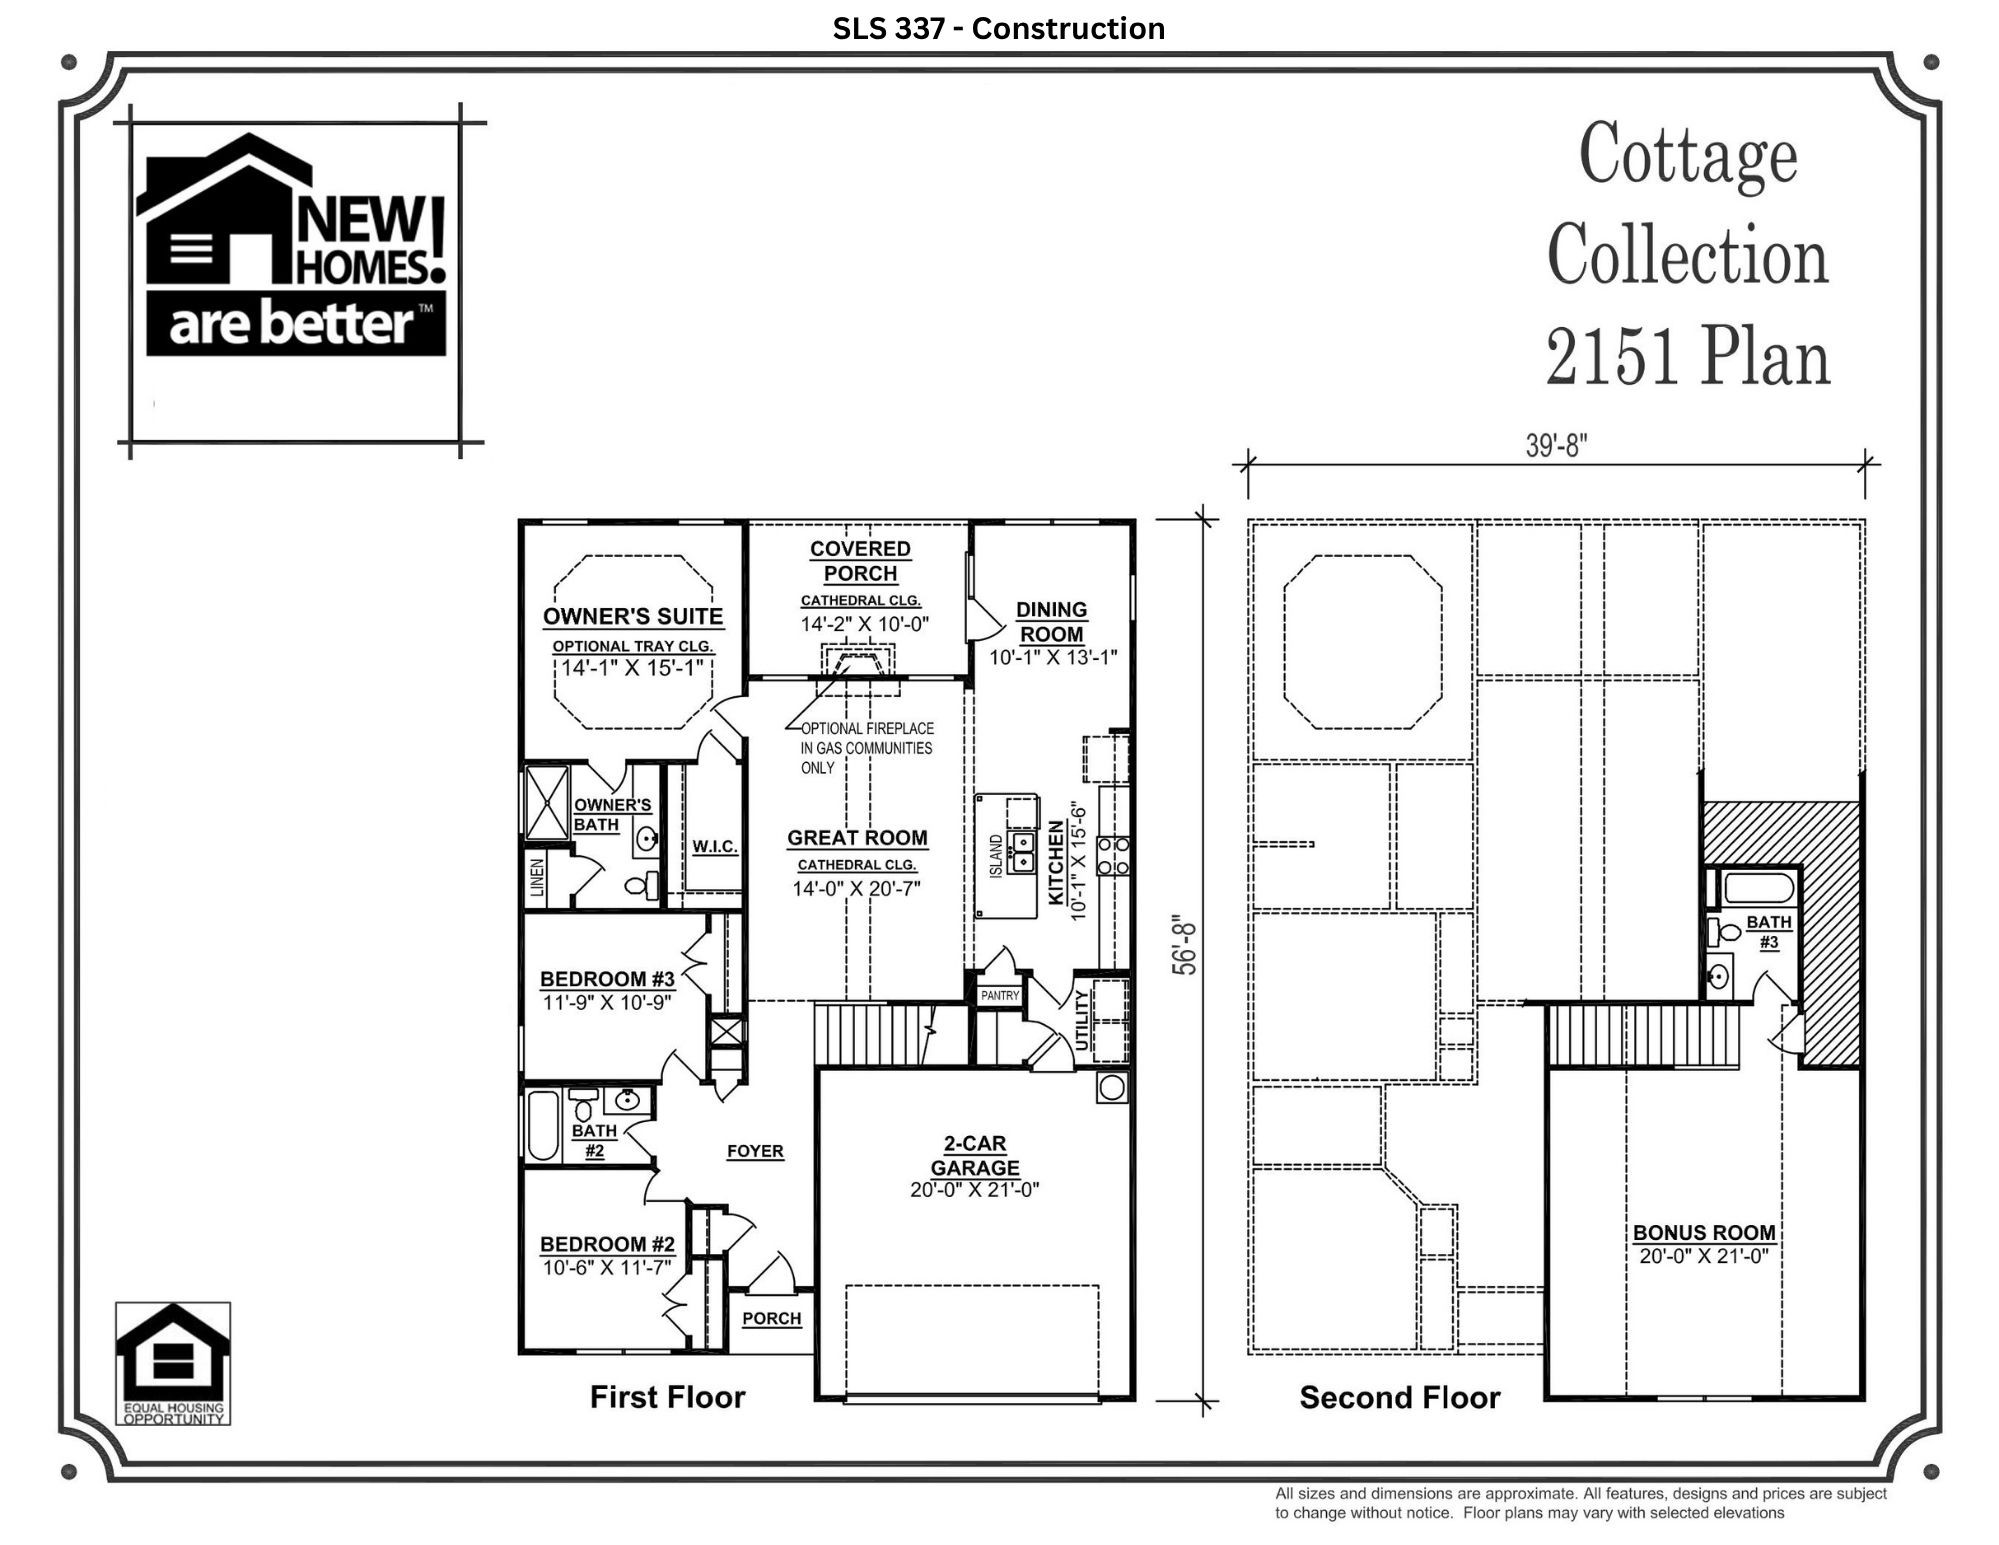
Plan (2151 Elevation DEF) Welcome to Salem Landing, where craftsman charm meets modern new-construction comfort. This beautifully designed home offers an inviting open floor plan featuring the highly requested Gas Fireplace with Stone Surround in the Great Room. Home will have upgraded flooring, Tankless Water Heater, Stainless Steel Kitchen Appliances (includes Fridge & Gas Range) and many more thoughtfully selected designer finishes throughout. The spacious great room flows seamlessly into the kitchen and dining area, creating an ideal layout for everyday living, entertaining, and gathering with friends and family. The private primary suite is tucked away on the main level, offering a peaceful retreat with an ensuite bath and walk-in closet, while two additional main-level bedrooms provide convenience and flexibility. Upstairs, the oversized bonus room or 4th bedroom has its own full bath that creates the perfect space for a media room, guest suite, home office, playroom or home gym. Enjoy outdoor living from the covered rear patio featuring a cathedral ceiling, overlooking a flat usable backyard. Additional highlights include gas heat, gas range, a 2-Car finished garage, 4-side sod, landscaping package and a desirable location in the ever growing West Murfreesboro/Rockvale area! Limited Time $99 Closing Cost and Contract Deposit Incentive when using Preferred Lender. Ask about $25,000 interest free down payment loan. Discount fixed rates for Veterans, Active Military, Teachers, and First Responders

$3,070/mo

Est. mortgage payment based on a $461,380 home price.

All estimates are provided by Luxury Presence for informational purposes only. Actual amounts may vary.

Additional information

MLS® ID
3547752
Available from
January 13, 2027

Interior Features

Bedrooms
4
Bathrooms
3
Fireplace
Yes
Cooling
Yes
Heating
Yes
Basement
No

Other Property Details

Taxes
$3,263
Tax Frequency
Annually
Association Fee Frequency
Quarterly
Secondary Association Fee
$200
Garage
Yes
Pets Allowed
Yes
New Construction
Yes
55+/Senior Community
No

Listings courtesy of Middle Tennessee Regional Multiple Listing Service as distributed by MLS GRID

All information deemed reliable but not guaranteed and should be independently verified. All properties are subject to prior sale, change or withdrawal. Neither listing broker(s) nor Kenny Stephens shall be responsible for any typographical errors, misinformation, misprints and shall be held totally harmless. Properties displayed may be listed or sold by various participants in the MLS.

Based on information submitted to the MLS GRID as of 4:45 AM UTC on 10/2/2026. All data is obtained from various sources and may not have been verified by broker or MLS GRID. Supplied Open House Information is subject to change without notice. All information should be independently reviewed and verified for accuracy. Properties may or may not be listed by the office/agent presenting the information.

©2026
Middle Tennessee Regional Multiple Listing Service . All rights reserved.

DMCA Notice


Powered by Luxury Presence