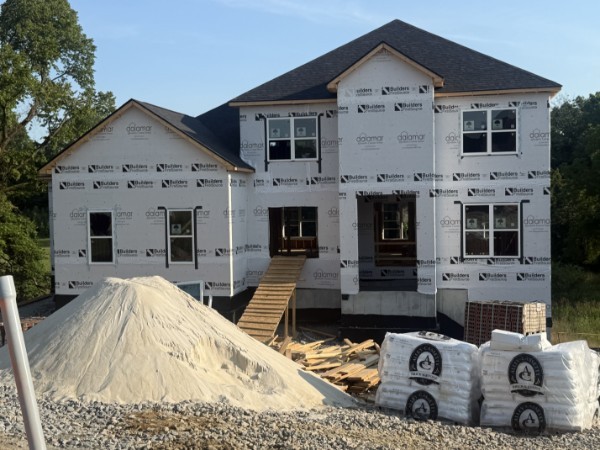
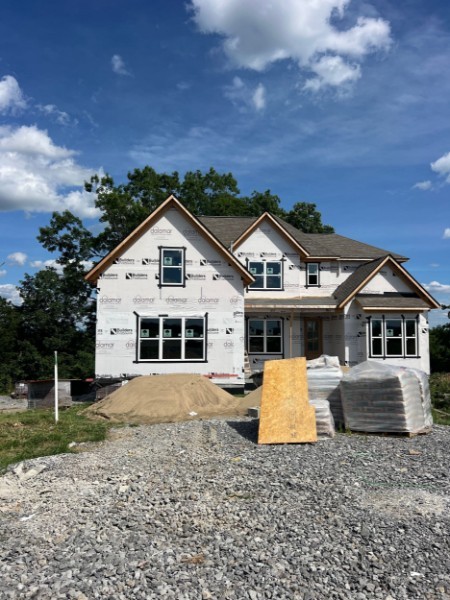
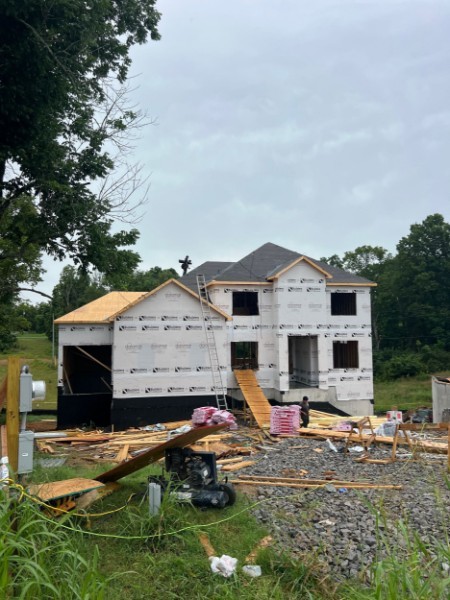
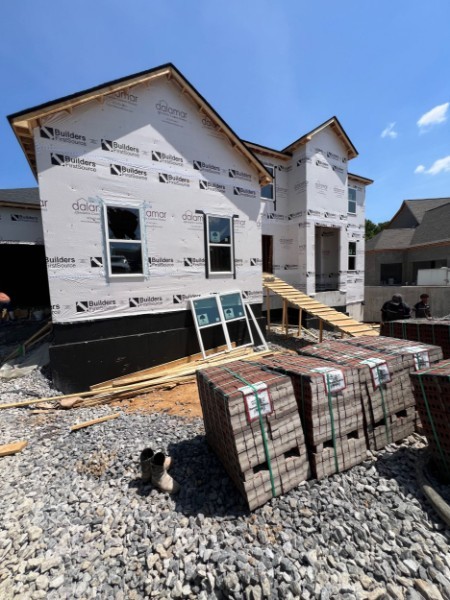
Property photo 1
Property photo 2
Property photo 3
Property photo 4
Property photo 5
3 Beds
5 Baths
4,304 sqft

$1,190,000

209 Kortney Marie Pl, Mount Juliet TN, 37122

Price per sqft$276.49
Built in2026
Property size4,304 sqft
Property typeResidential
Courtesy of Dalamar Real Estate Services, LLC, Matthew Martin Listing Contact: 6159464933

Overview

Active

Listed Sep 6, 2026

Updated 4 weeks ago

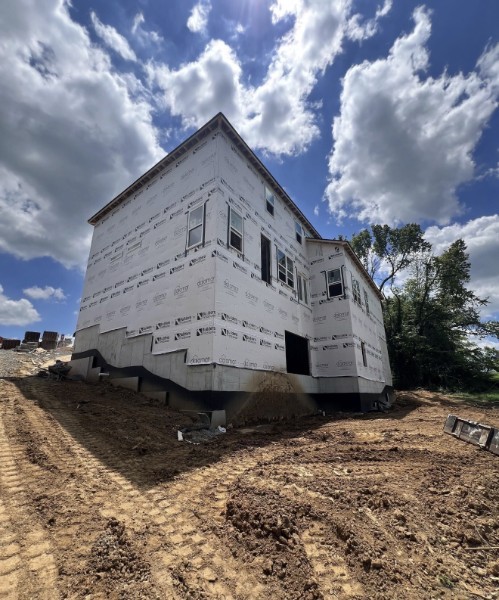
Welcome to your brand-new Dalamar Home Custom in the sought-after Hickory Pointe community! Situated on one of the final two cul-de-sac homesites, this custom floor plan offers almost 4,300 finished square feet (with more than 350 unfinished additional for future expansion) across three finished levels and is conveniently located just minutes from Old Hickory Lake, Providence Marketplace, dining, and everyday conveniences. Zoned for Mt. Juliet schools. Designed with flexibility and everyday living in mind, this home features a primary suite on main level, 2 additional bedrooms upstairs, 4.5 bathrooms, a dedicated office, formal dining room, full mudroom, utility room, bonus room, media room, designates mechanical room, and a finished walk-out basement. The main level showcases 10-foot ceilings, an open-concept layout, a spacious kitchen with custom cabinetry, gas cooktop, cabinet-style vent hood, pantry, and breakfast / morning area opening to a covered deck. Custom office ceilings, and dining room walls! The main-level primary suite offers private deck access through atrium doors, a spacious walk-in closet, dual vanities, a freestanding soaking tub, walk-in shower, and linen closet. Decks on main level and basement span over 350 sq ft (pre-wired (gas) and plumbing for a future outdoor kitchen). Thoughtfully designed with additional windows to maximize natural light, this home also includes a covered front porch, multiple outdoor living spaces, a 3-car garage (2-car side entry and 1-car front entry with 10' door to allow for potential boat), and an almost one-acre homesite. Buyer to verify all pertinent information, including schools, taxes, and measurements. Builder reserves the right to modify plans, specifications, features, materials, colors, and selections without prior notice.

$7,917/mo

Est. mortgage payment based on a $1,190,000 home price.

All estimates are provided by Luxury Presence for informational purposes only. Actual amounts may vary.

Additional information

MLS® ID
3542815
Available from
December 31, 2026

Interior Features

Bedrooms
3
Bathrooms
5
Fireplace
Yes
Cooling
Yes
Heating
Yes
Basement
Yes

Exterior Features

Lot Size
0.86 Acres

Other Property Details

Taxes
$723
Tax Frequency
Annually
Association Fee Frequency
Yearly
Garage
Yes
View
Yes
Pets Allowed
Yes
55+/Senior Community
No

Listings courtesy of Middle Tennessee Regional Multiple Listing Service as distributed by MLS GRID

All information deemed reliable but not guaranteed and should be independently verified. All properties are subject to prior sale, change or withdrawal. Neither listing broker(s) nor Kenny Stephens shall be responsible for any typographical errors, misinformation, misprints and shall be held totally harmless. Properties displayed may be listed or sold by various participants in the MLS.

Based on information submitted to the MLS GRID as of 4:04 AM UTC on 9/7/2026. All data is obtained from various sources and may not have been verified by broker or MLS GRID. Supplied Open House Information is subject to change without notice. All information should be independently reviewed and verified for accuracy. Properties may or may not be listed by the office/agent presenting the information.

©2026
Middle Tennessee Regional Multiple Listing Service . All rights reserved.

DMCA Notice


Powered by Luxury Presence