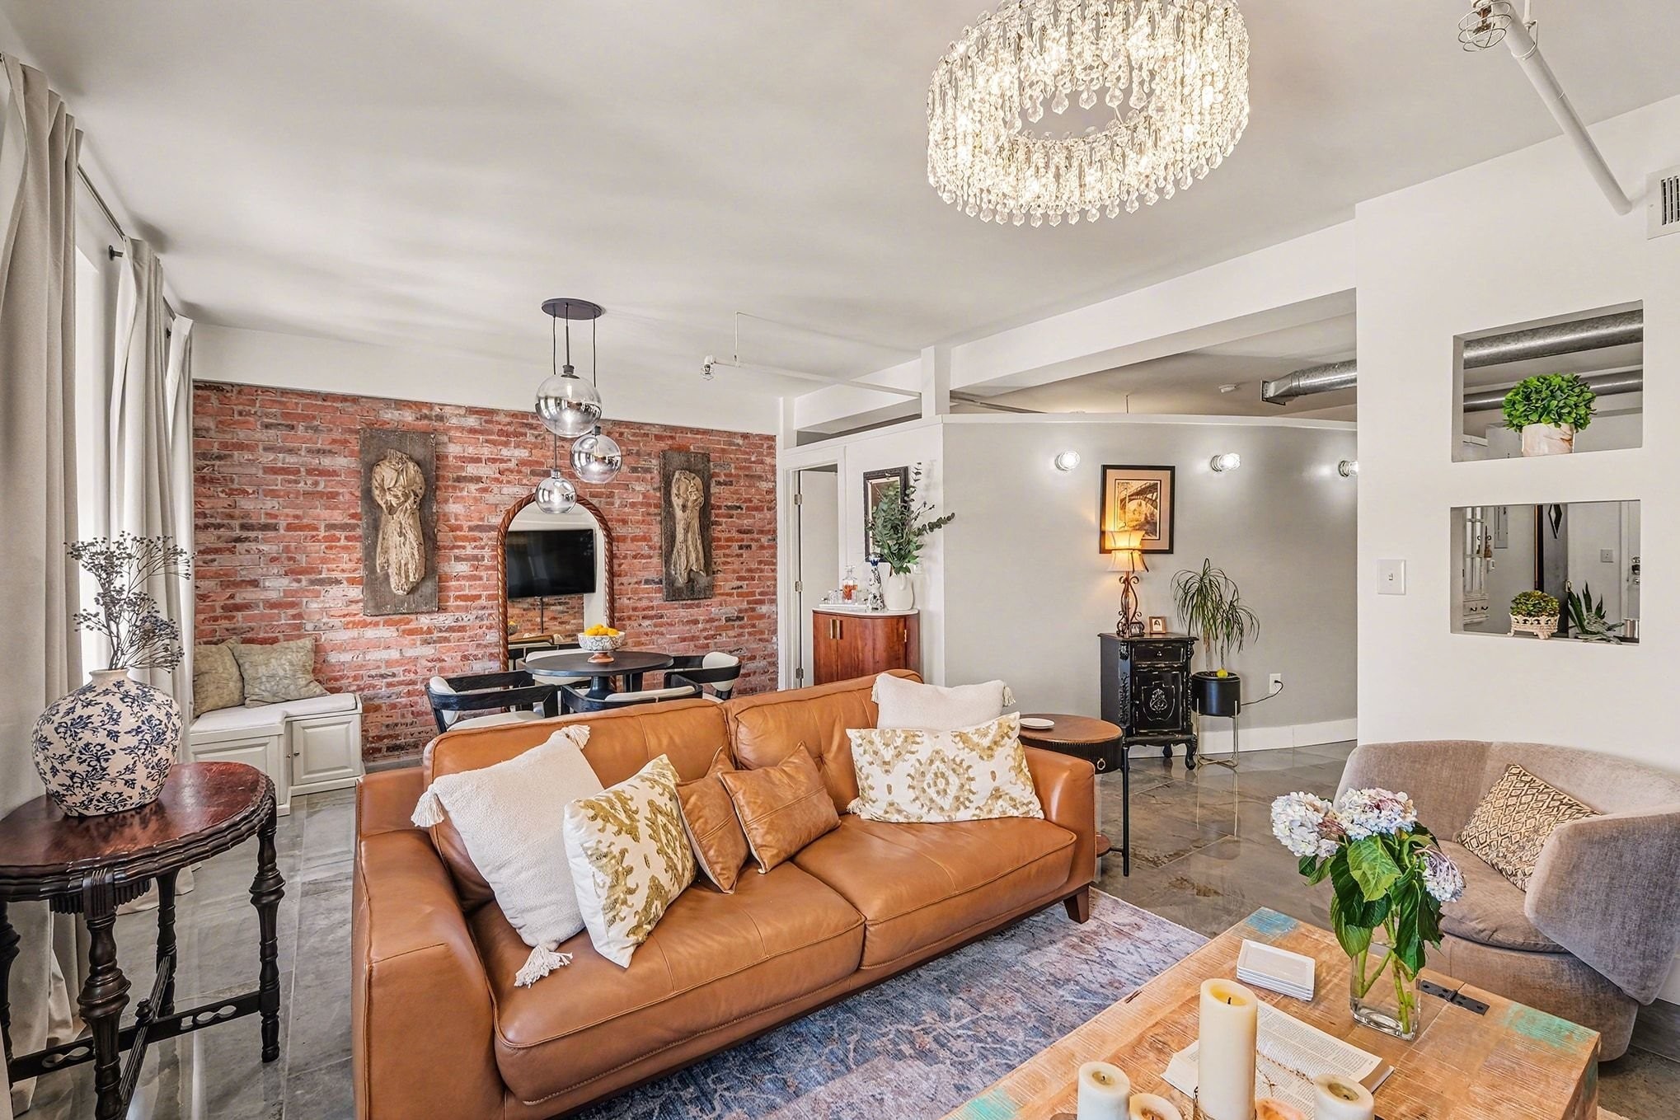

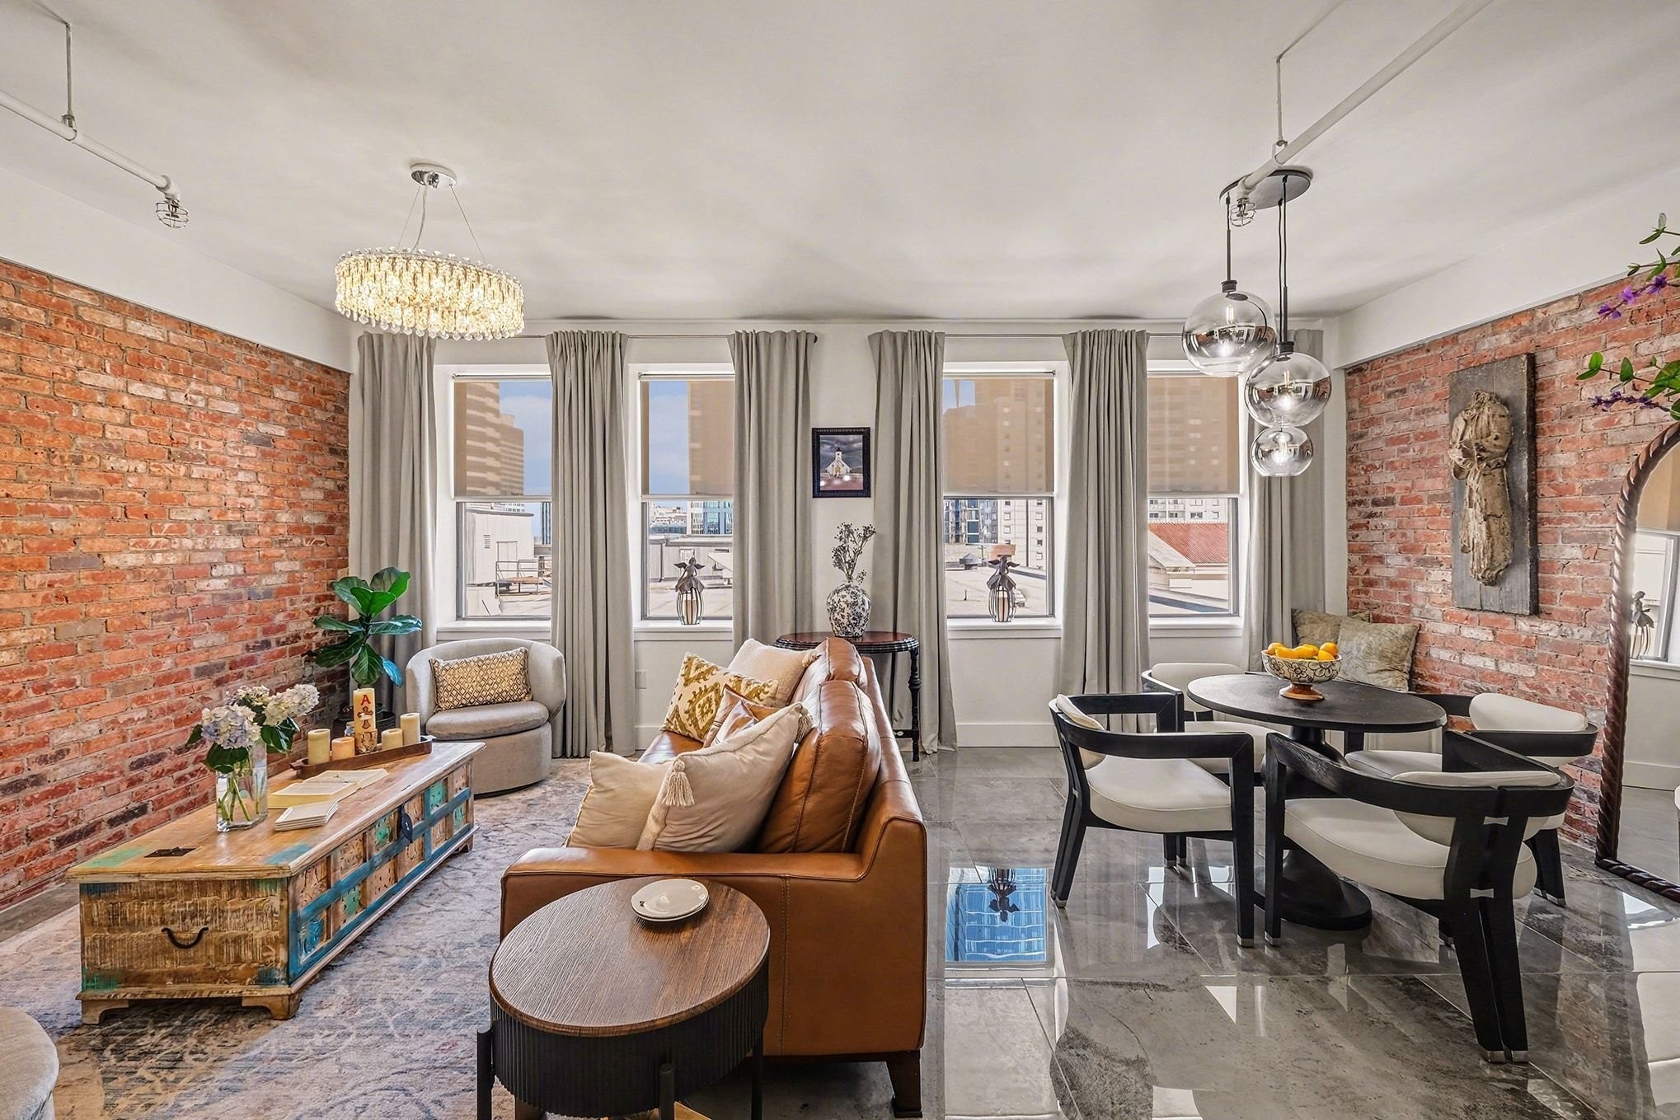





Open-plan living room with a caramel leather sofa and exposed brick accent wall.
Bennie Dillon building exterior with its vertical sign and the Sheraton building in the background.
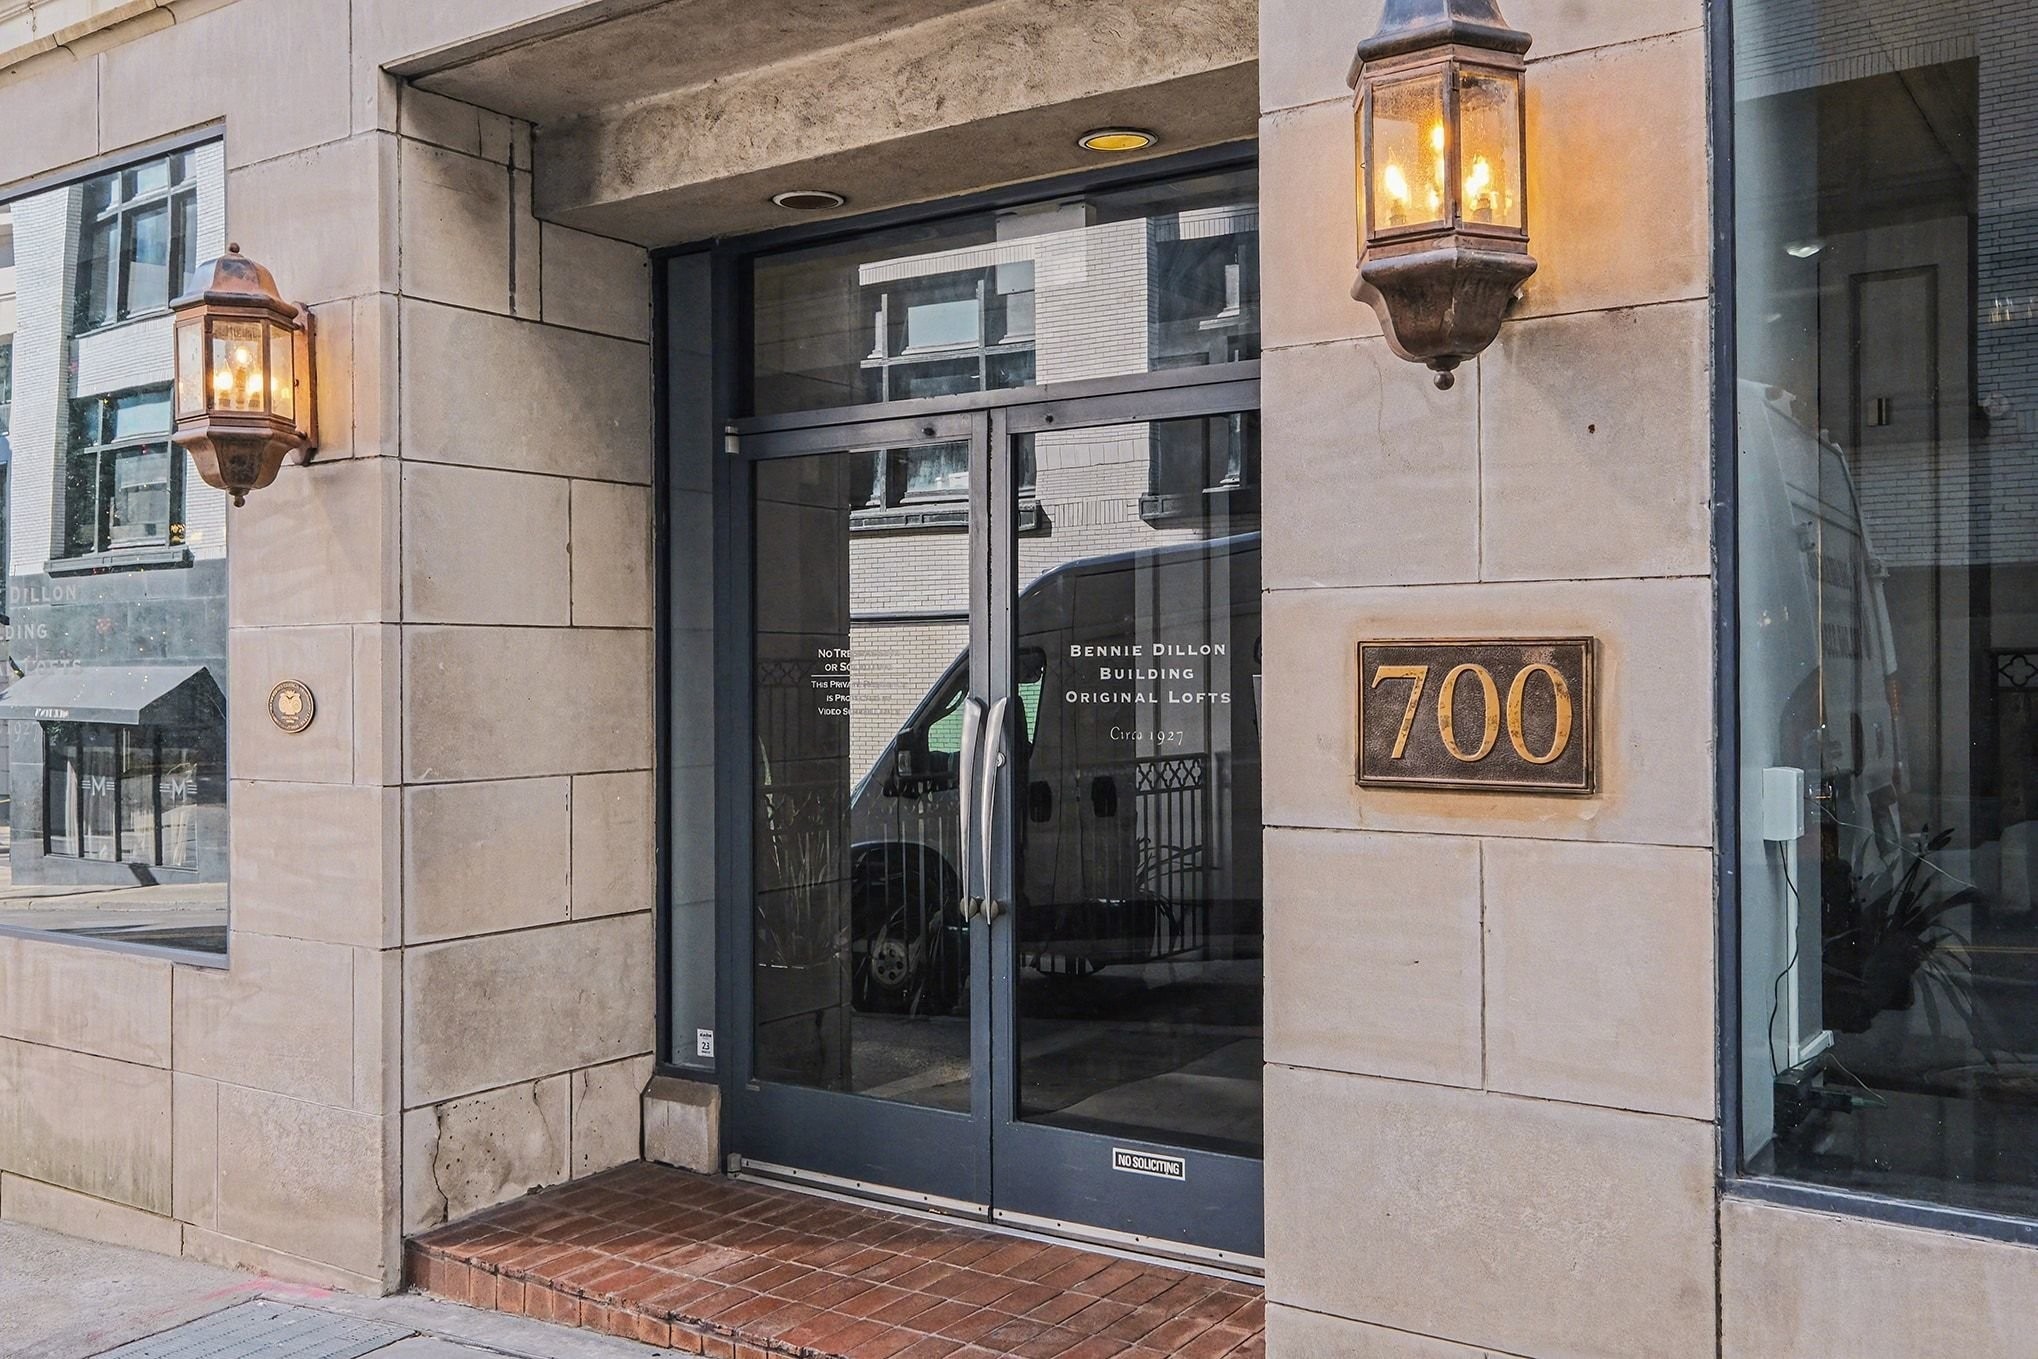
Entrance to the Bennie Dillon Building at 700, with a stone facade and illuminated wall lanterns.
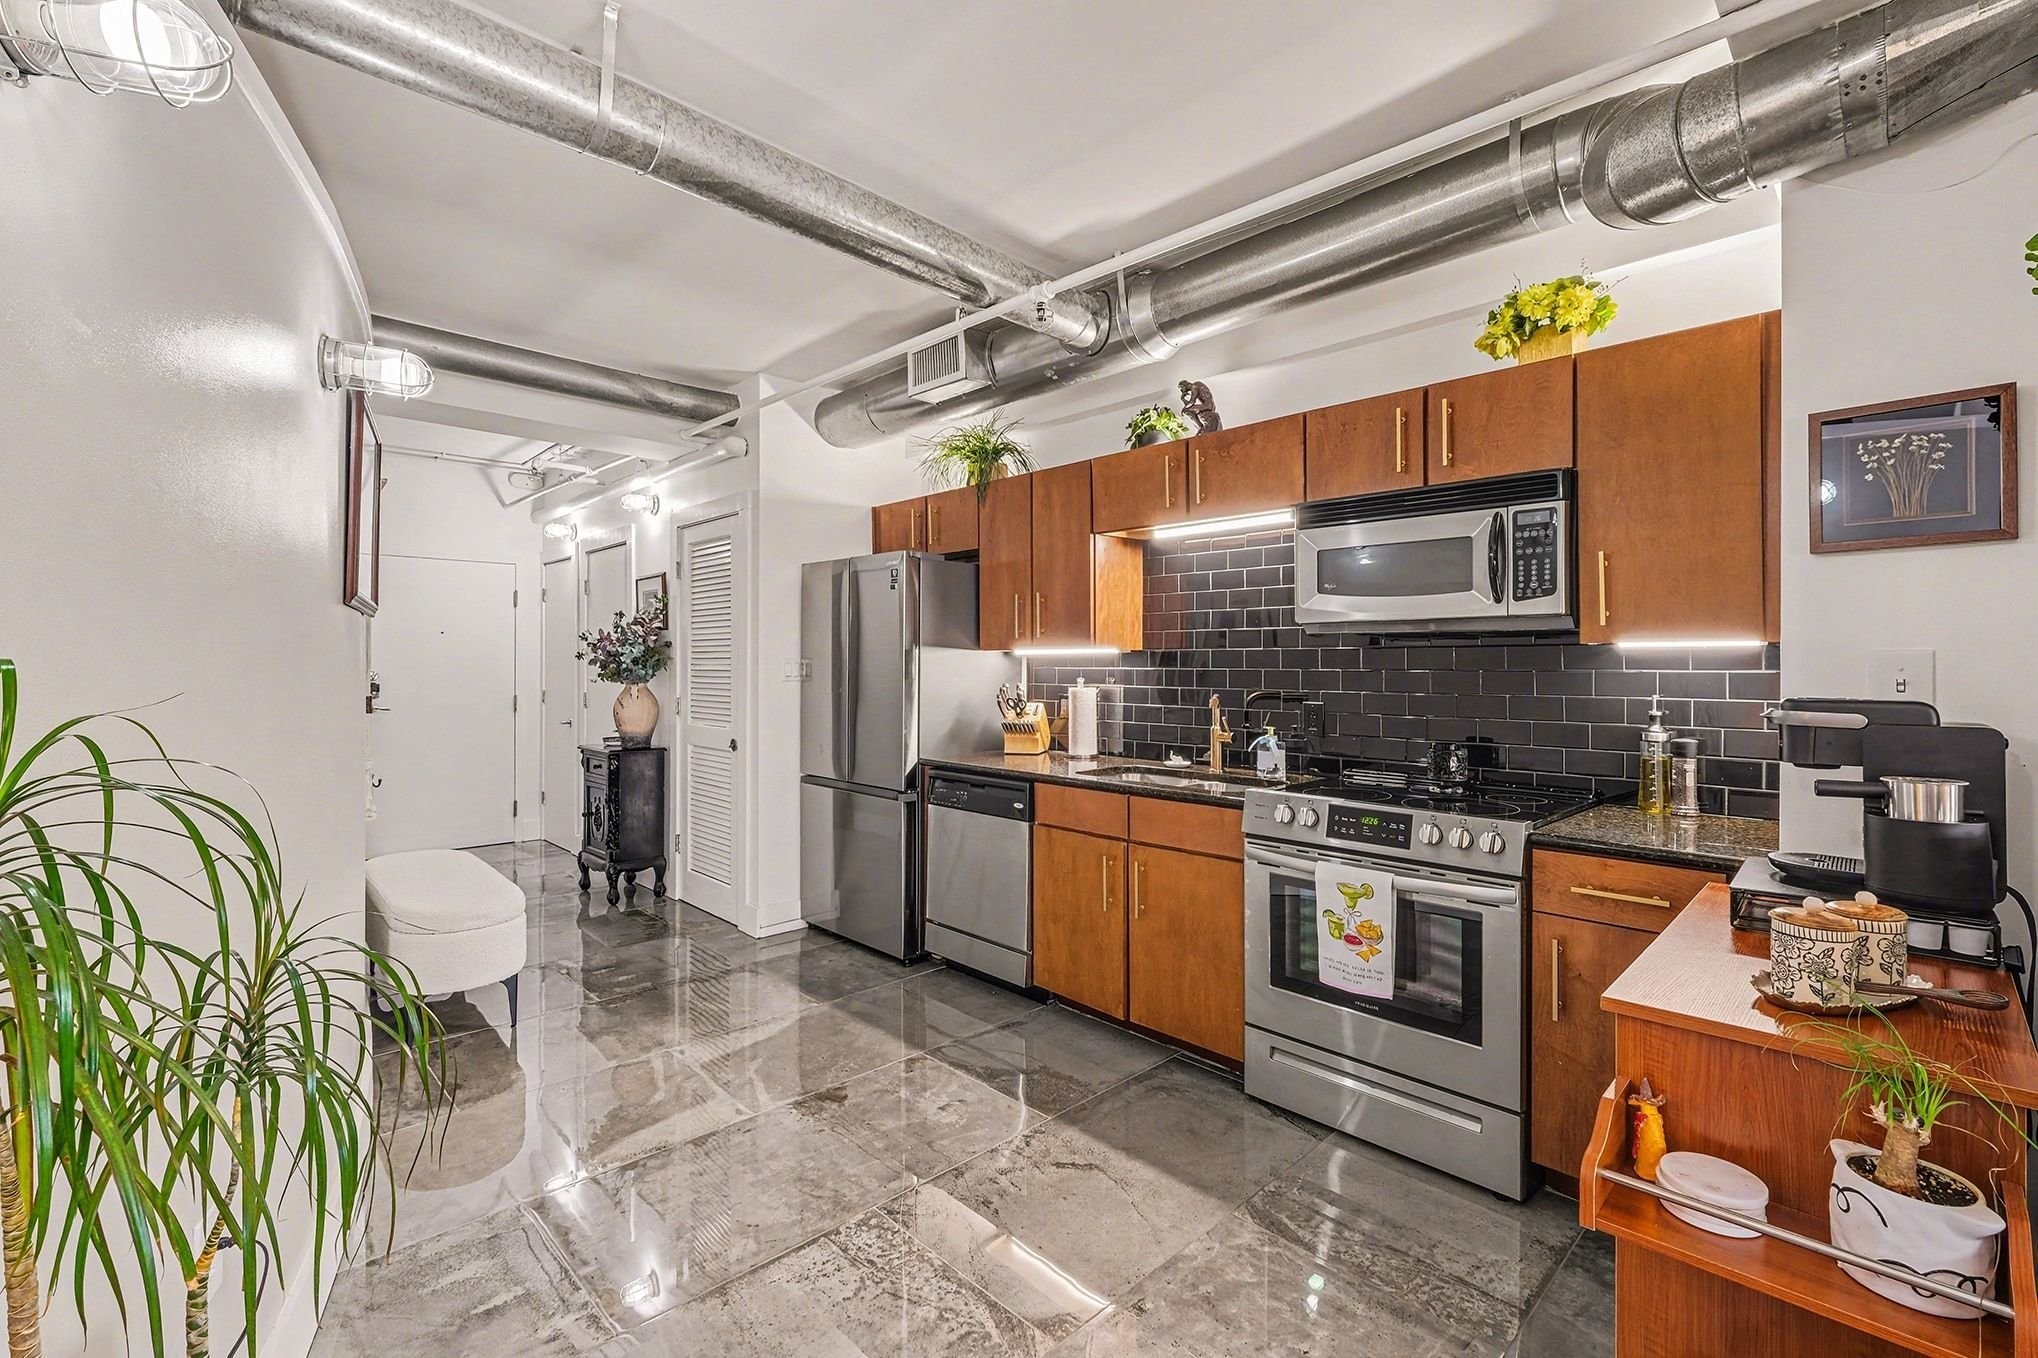
Condo kitchen with wood cabinets, stainless appliances, black tile backsplash, and exposed ceiling ductwork.
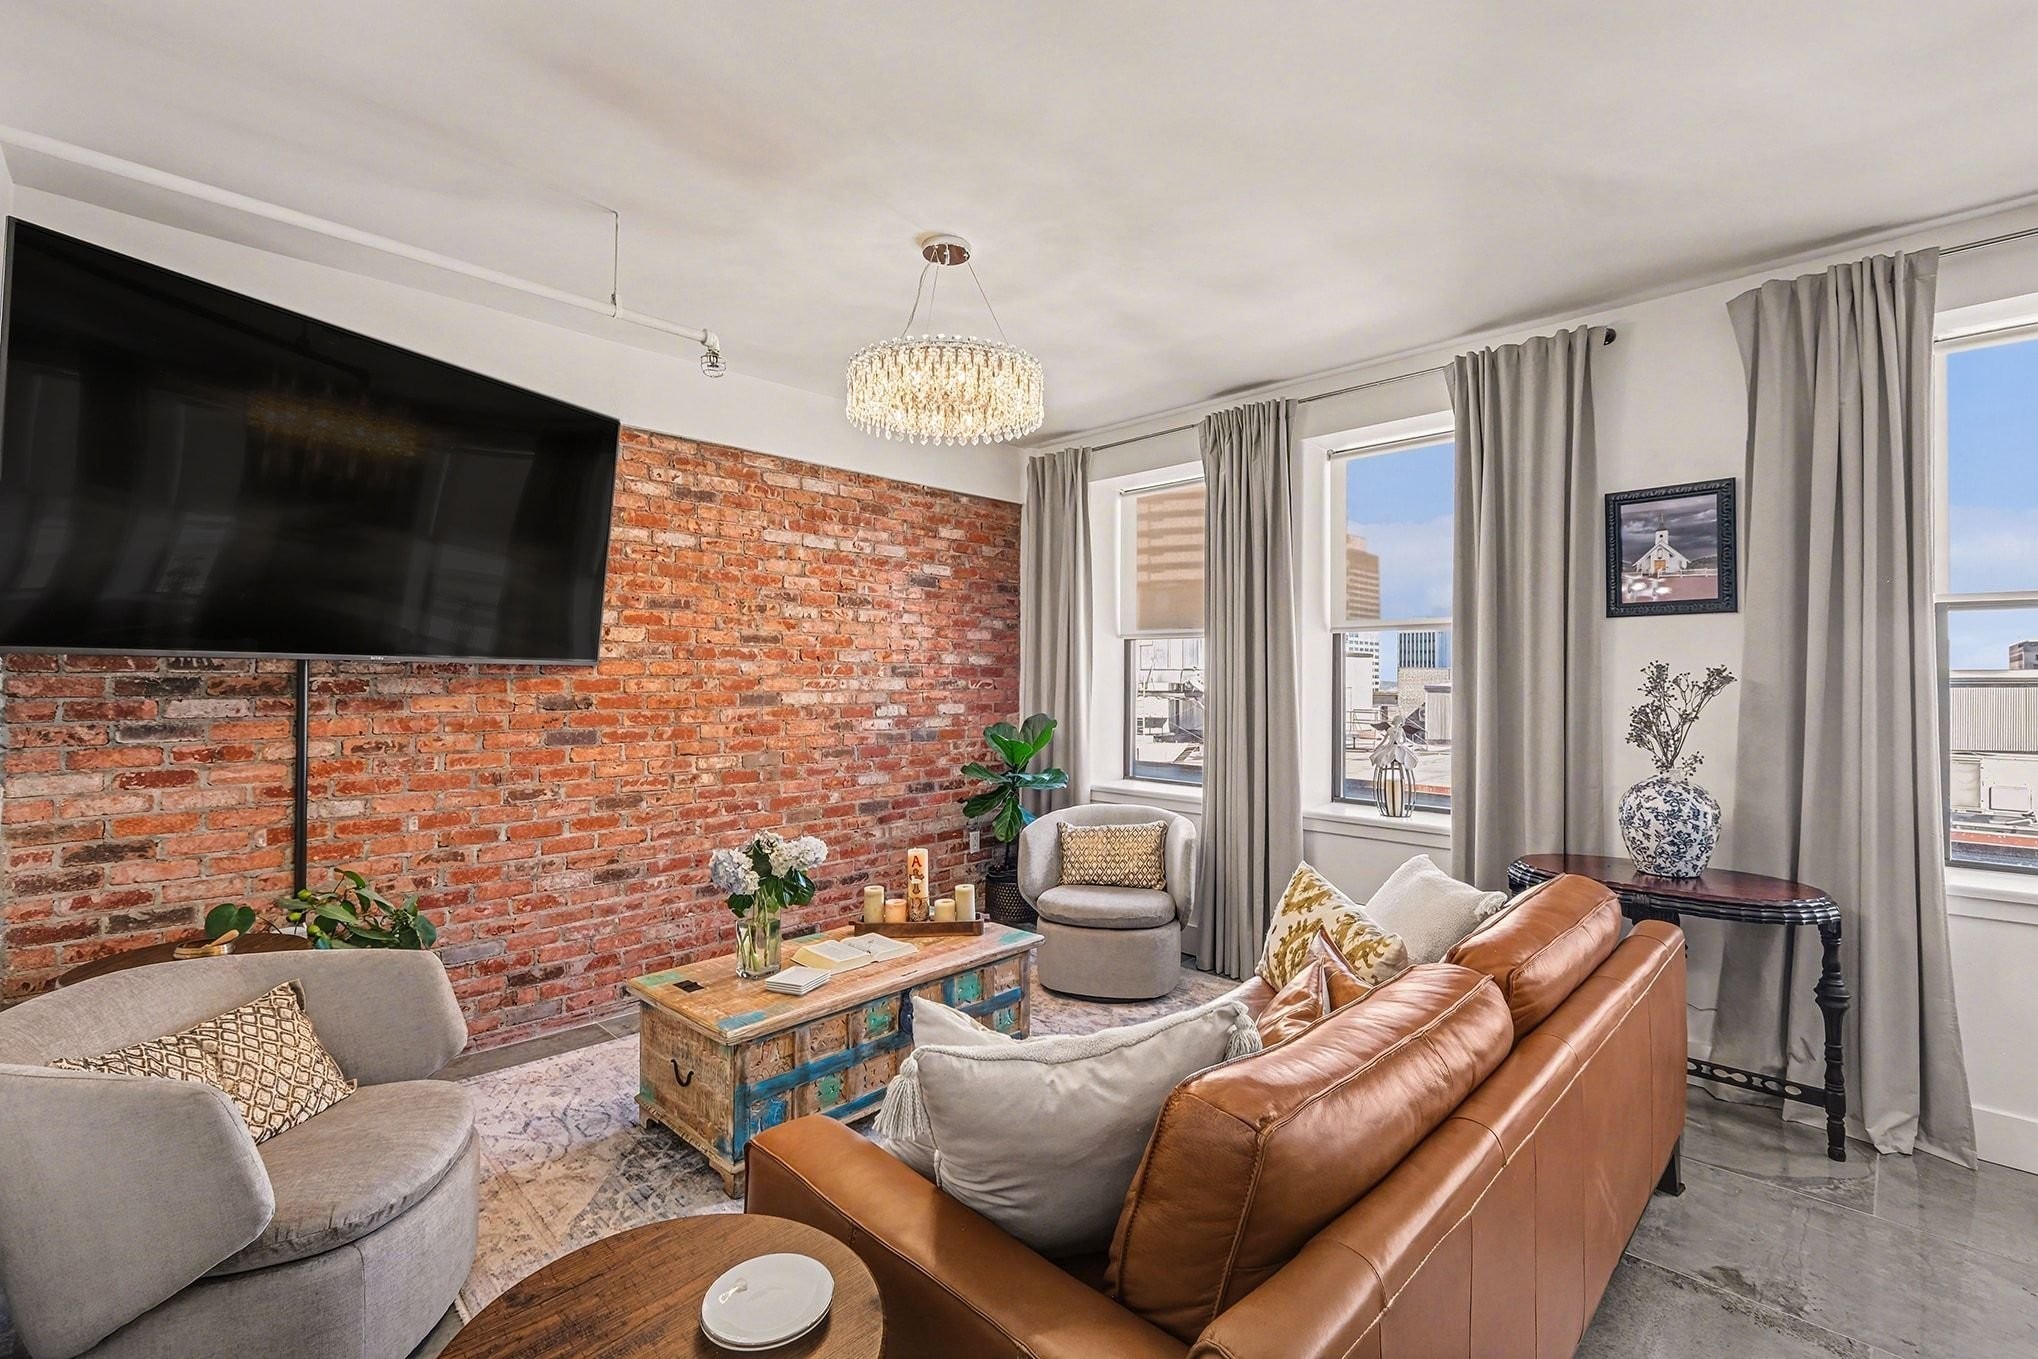
Living room with an exposed brick wall, leather sofa, chandelier, and tall windows overlooking nearby buildings.
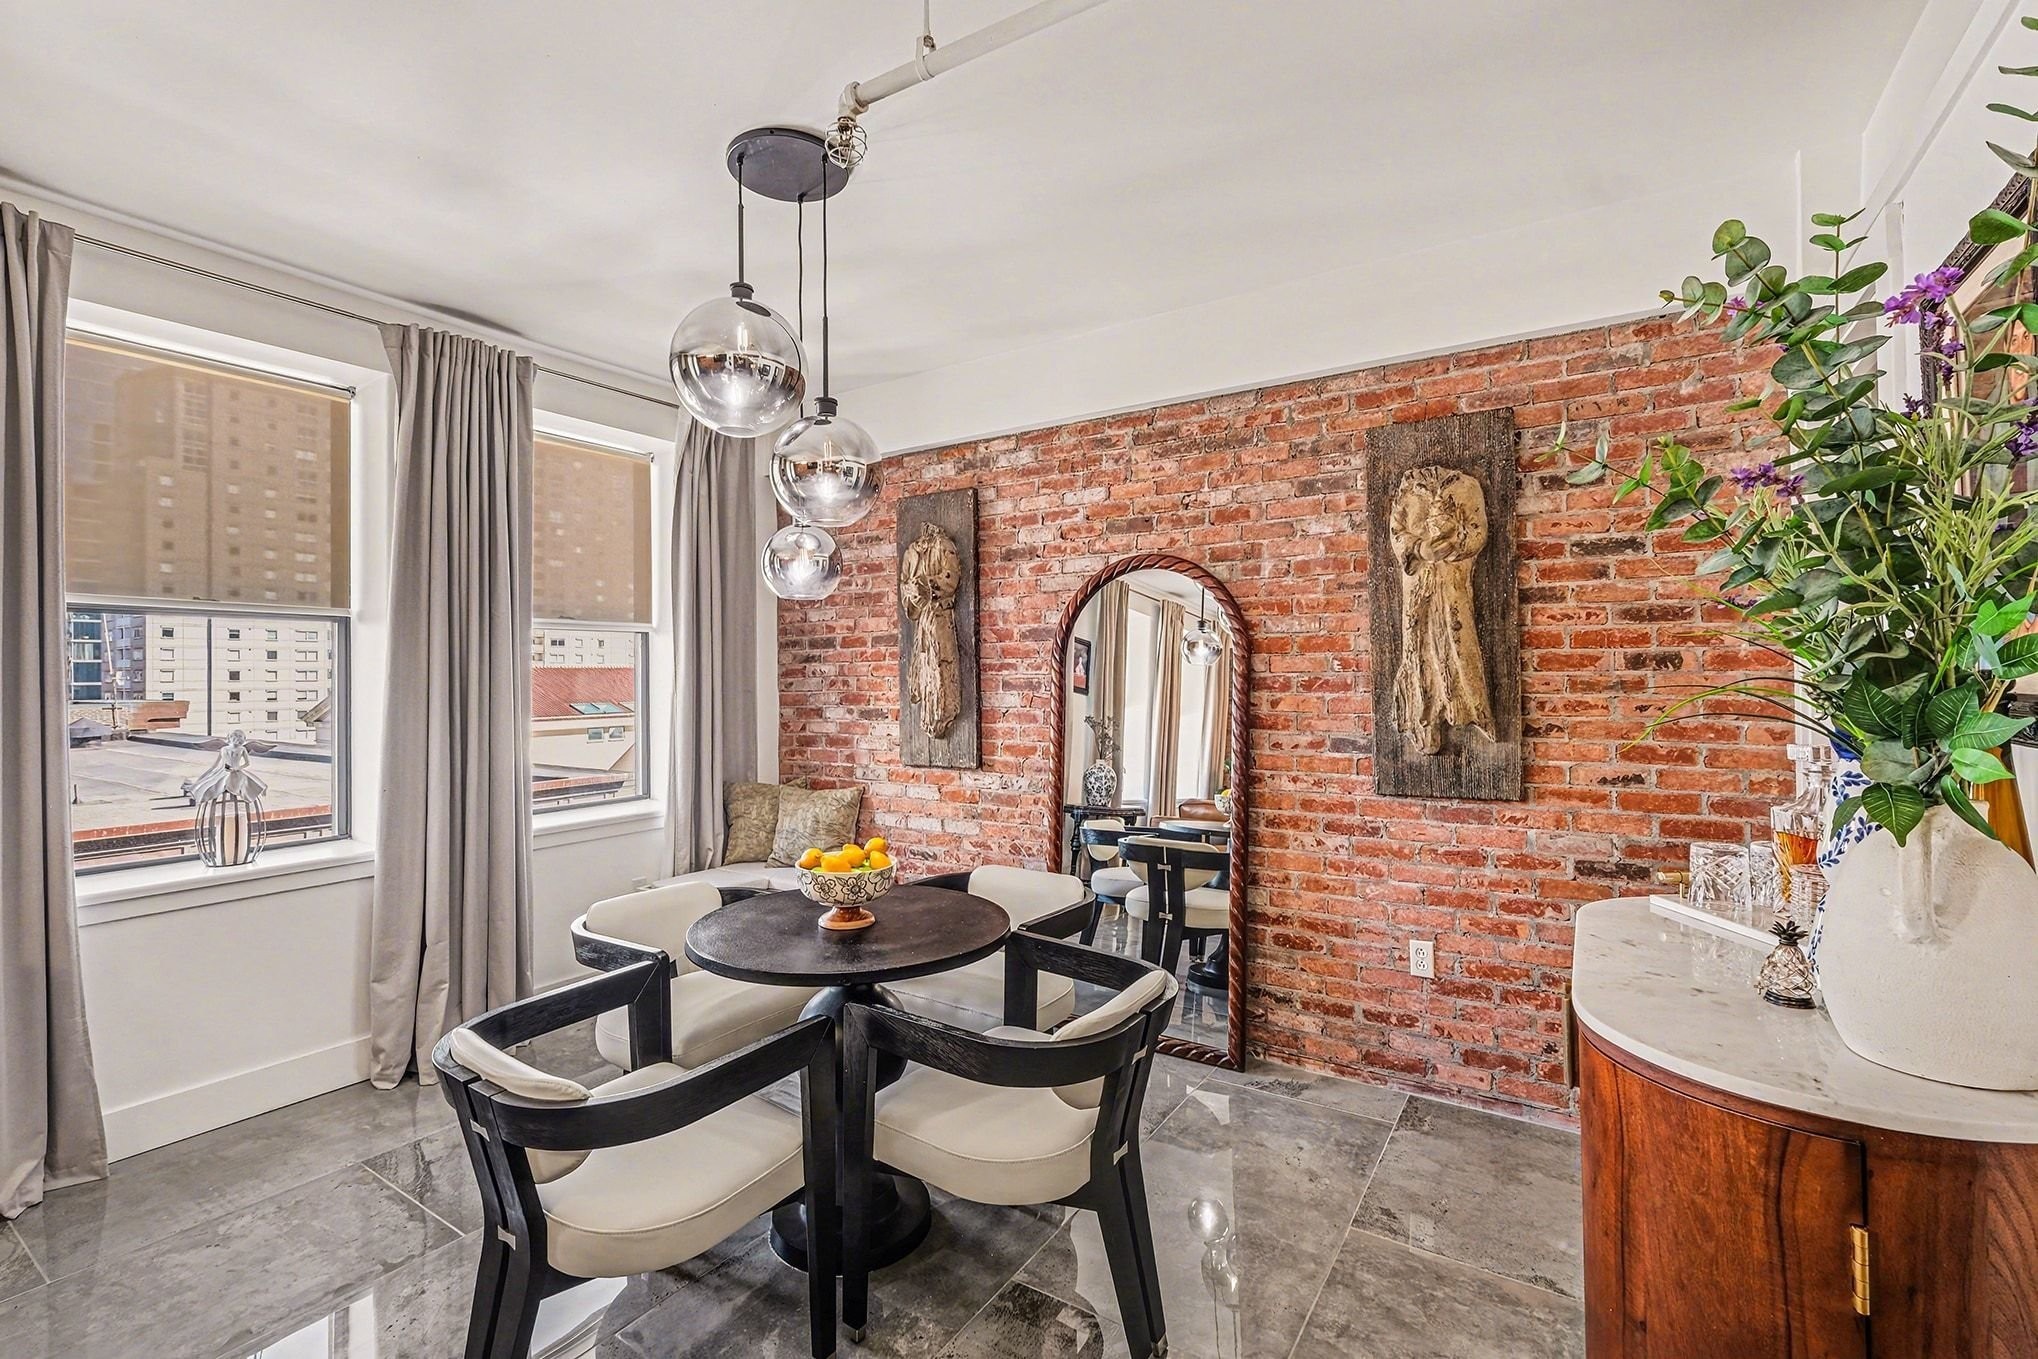
Dining area with exposed brick wall, round table, pendant lights, and tall windows.
Open living and dining room with exposed brick walls, a leather sofa, and tall windows overlooking downtown buildings.
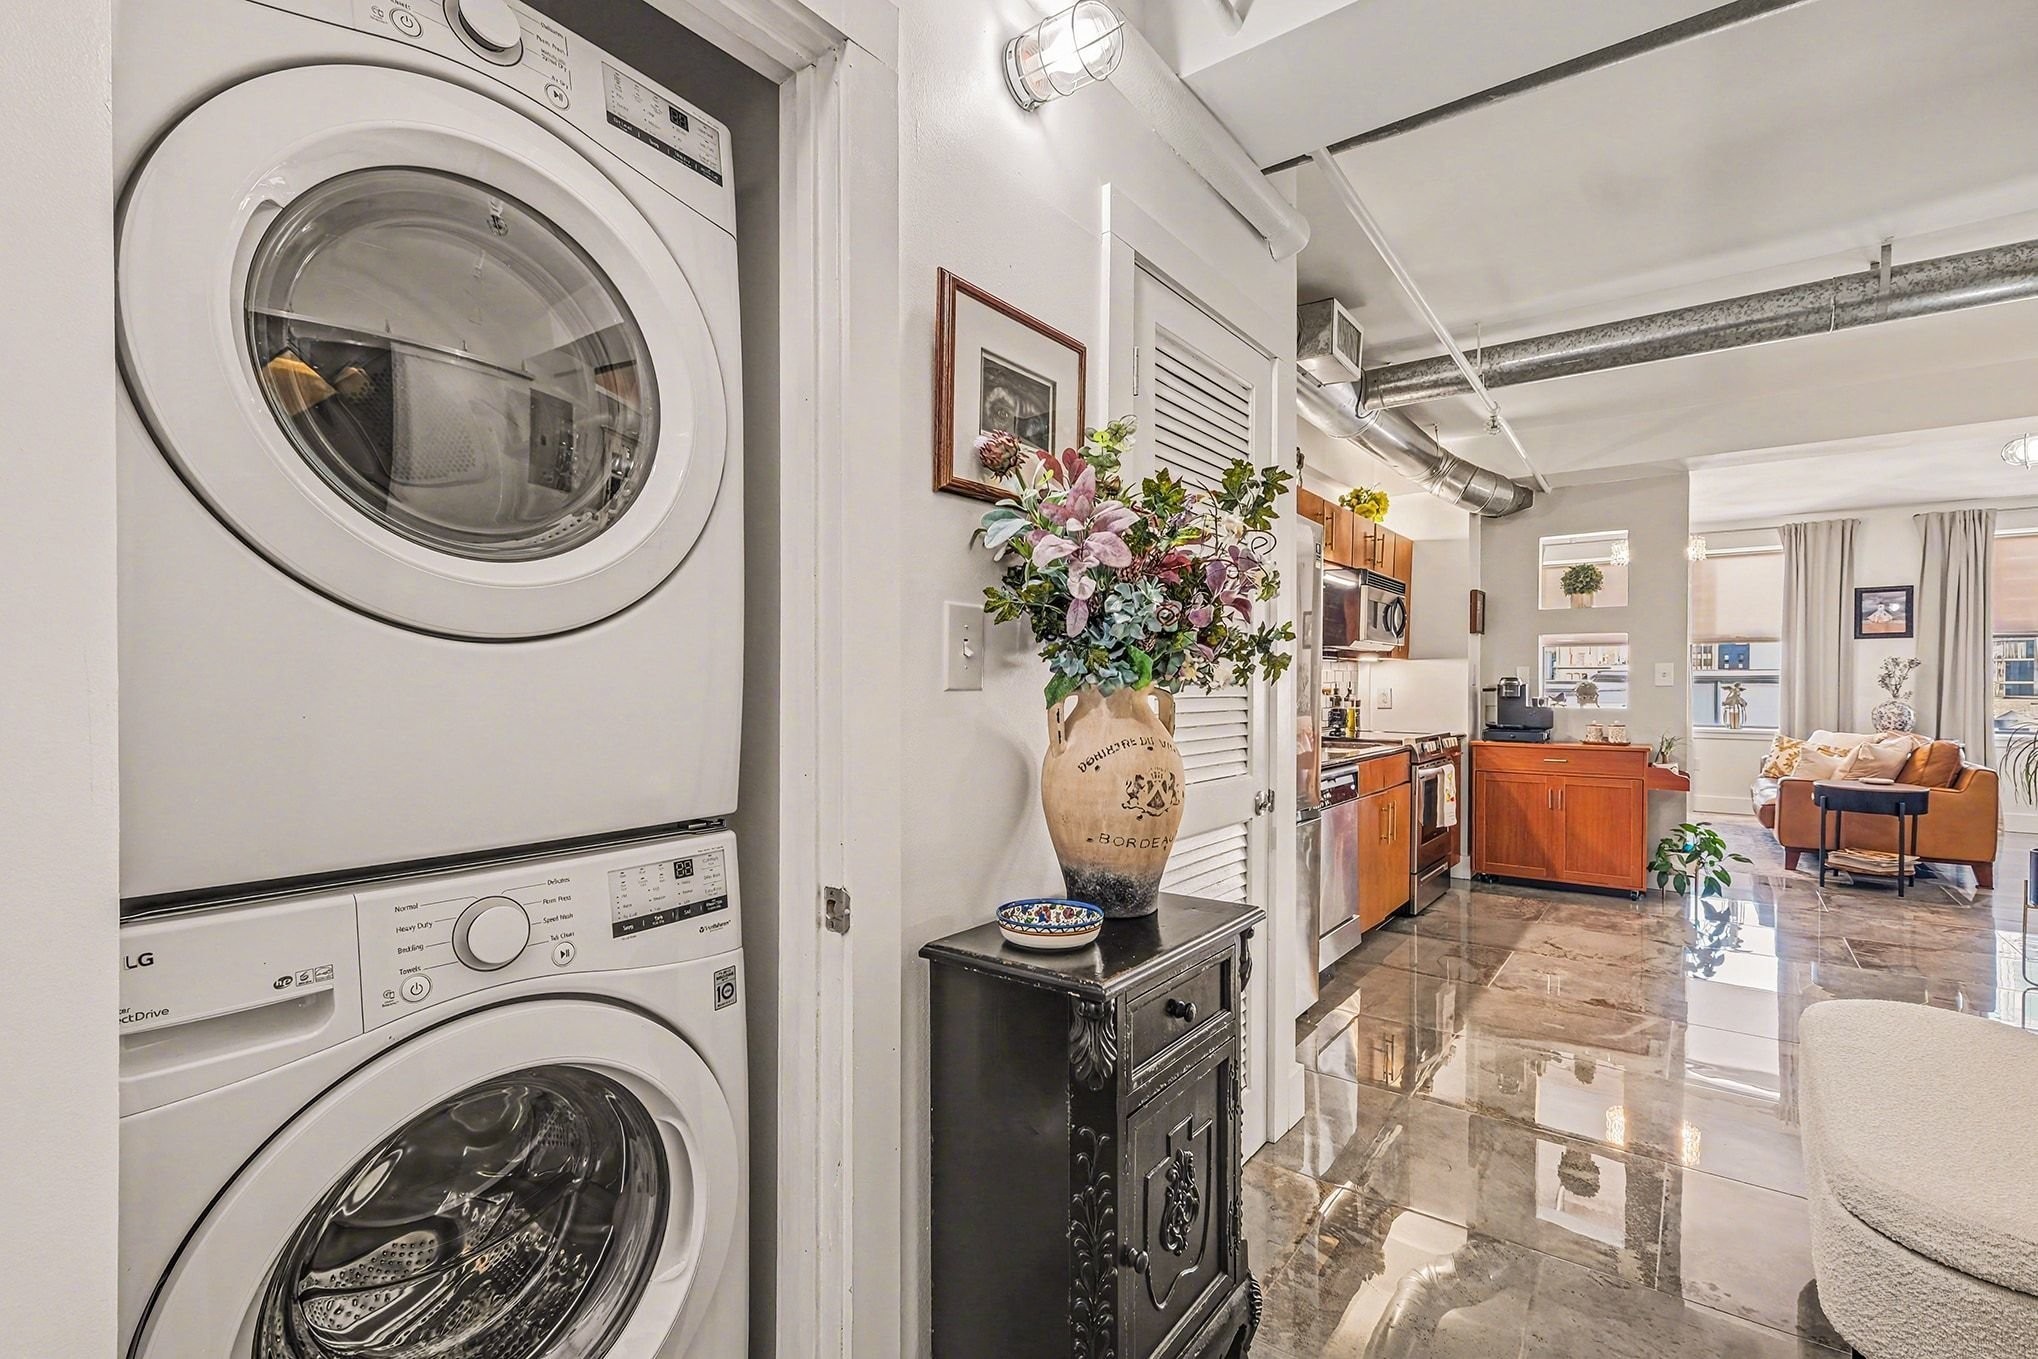
Stacked washer and dryer beside an open kitchen and living area with glossy tile floors.
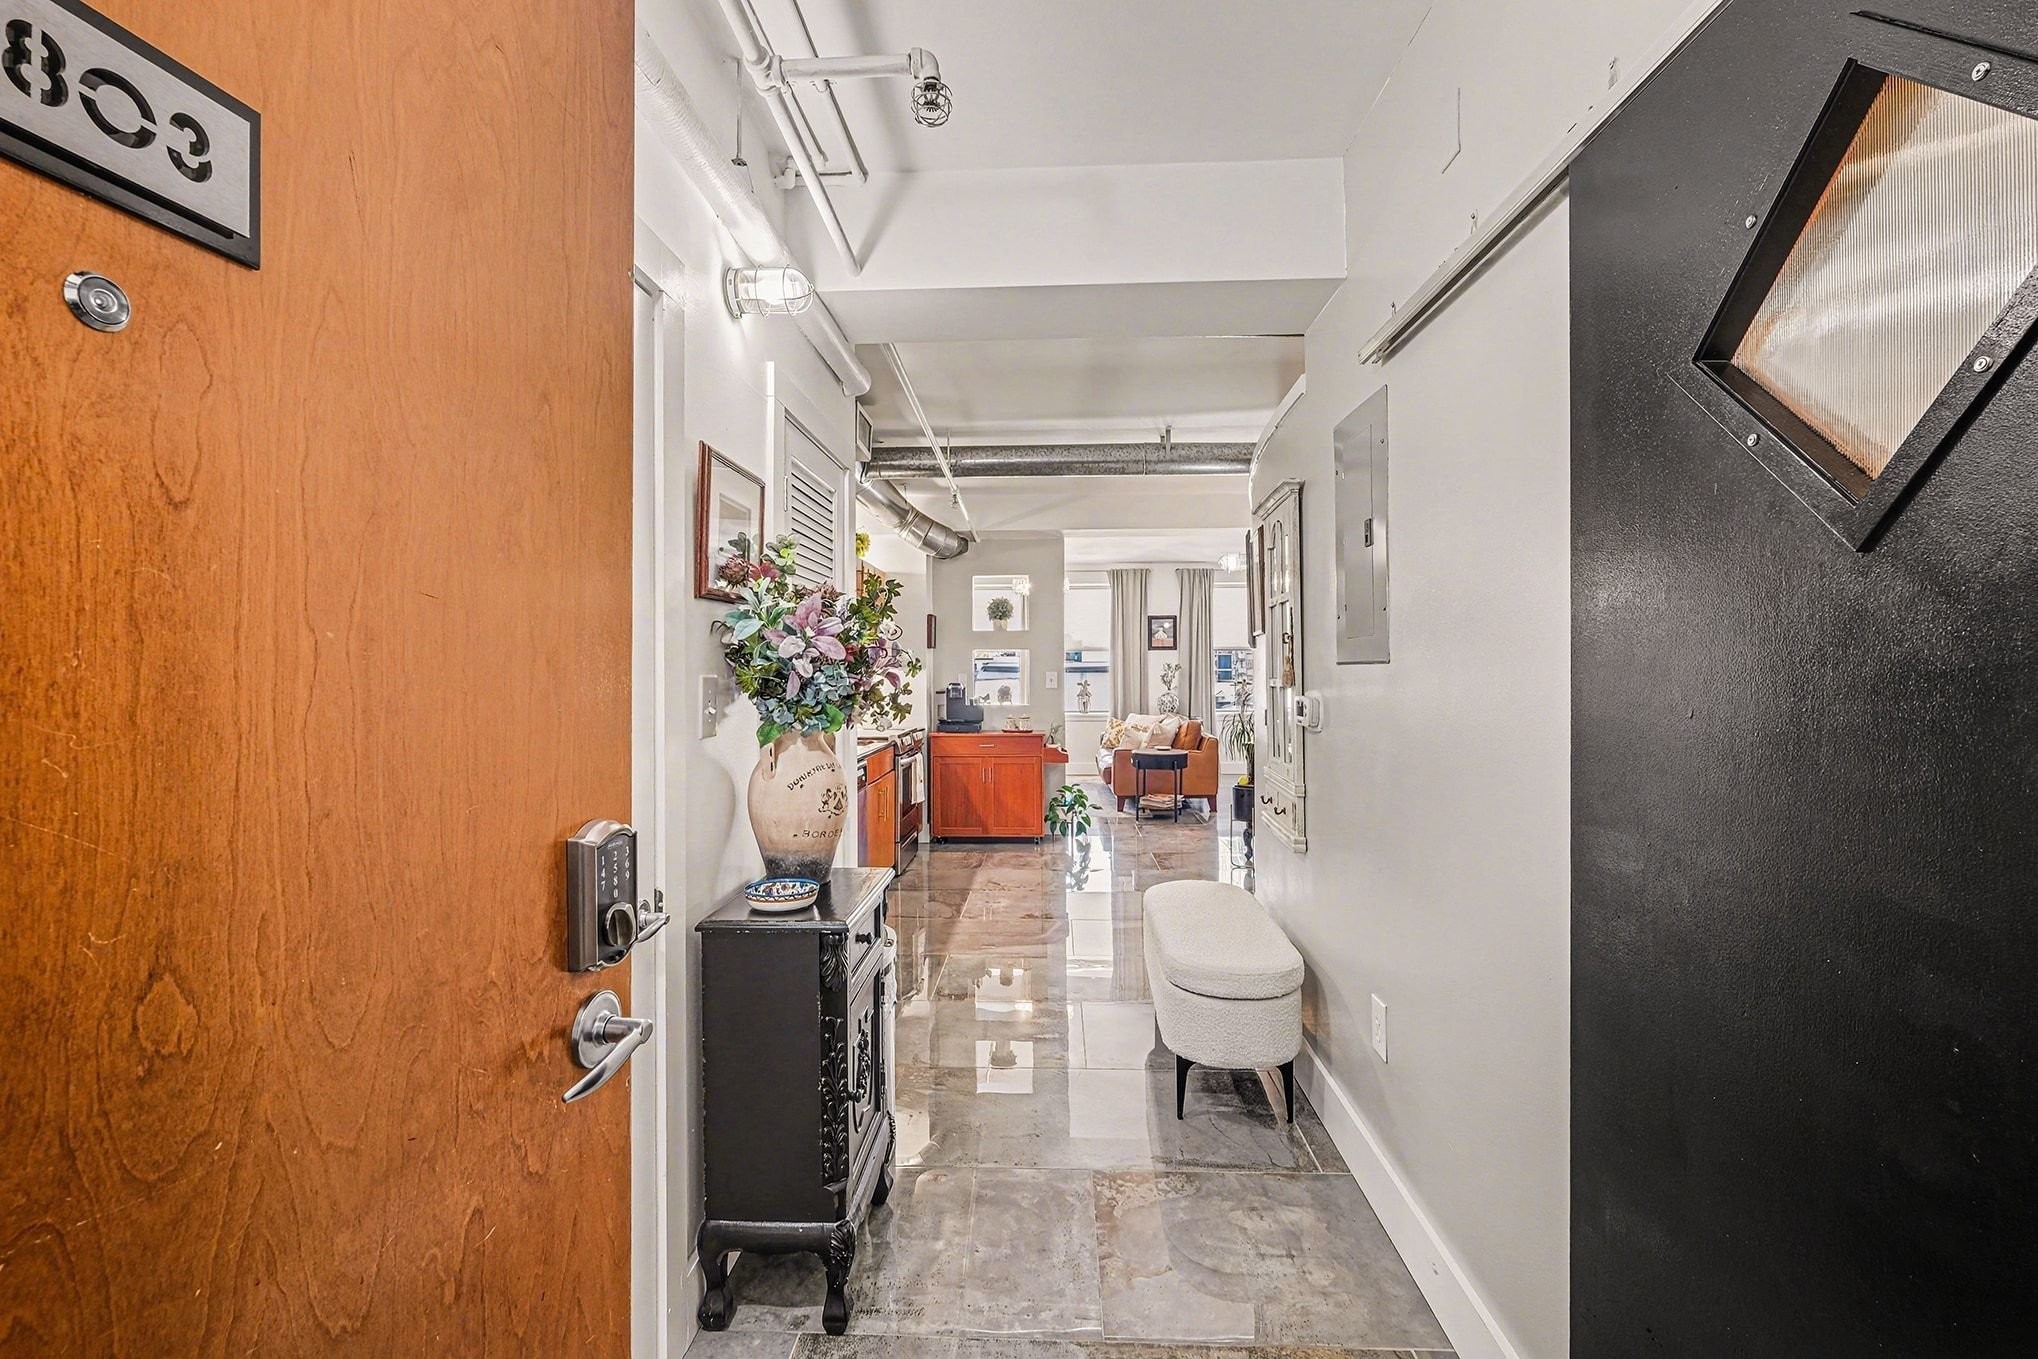
Condo entry hall with polished stone floors, a flower-topped console, and a white bench.
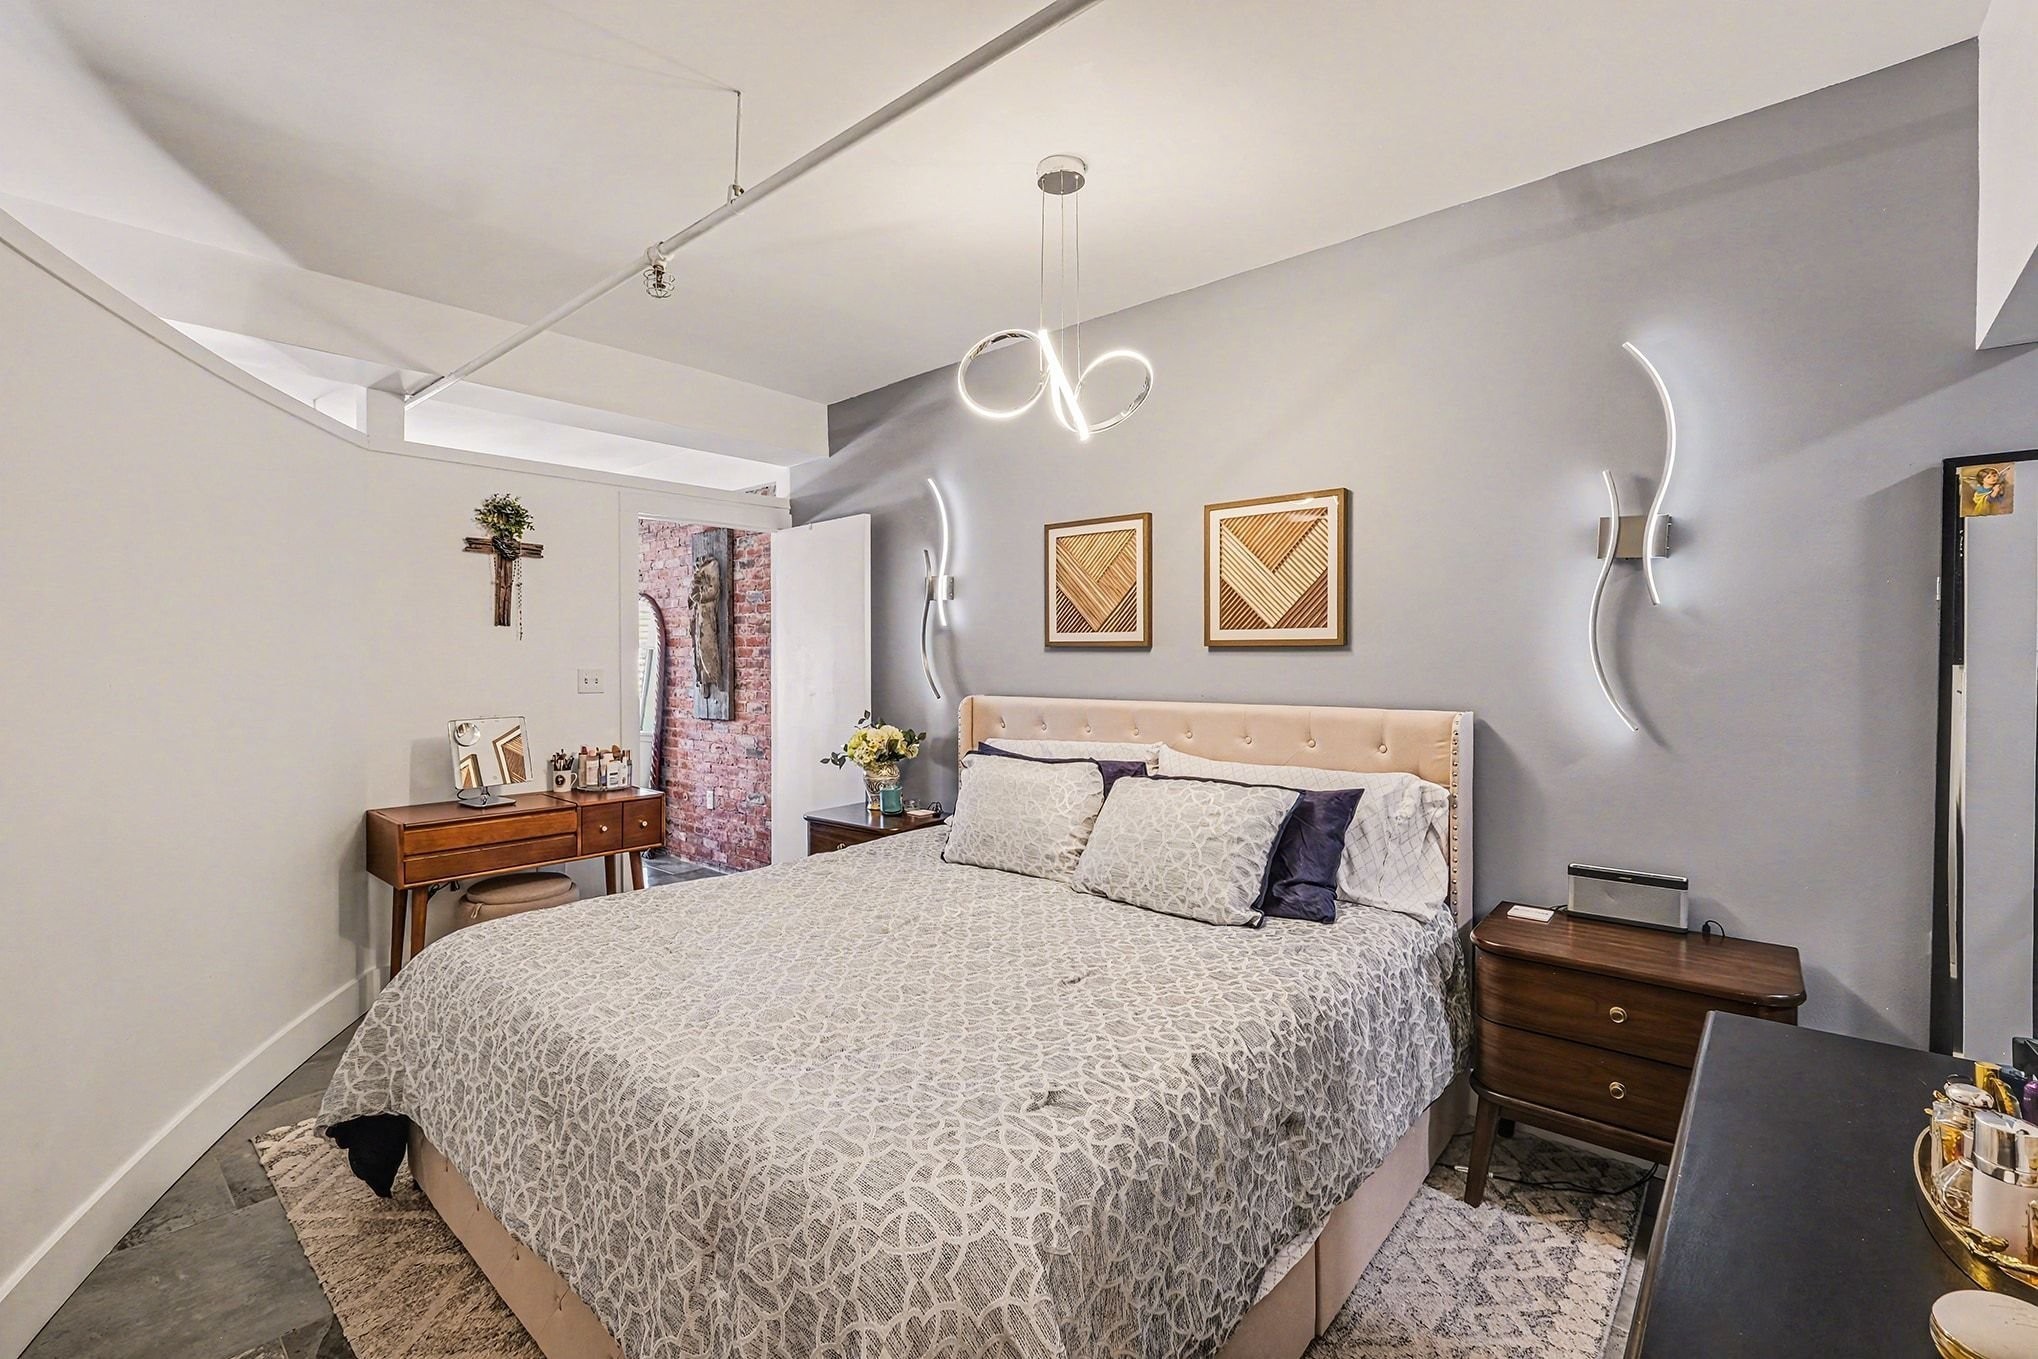
Furnished bedroom with a large patterned bed, gray accent wall, and sculptural pendant light.
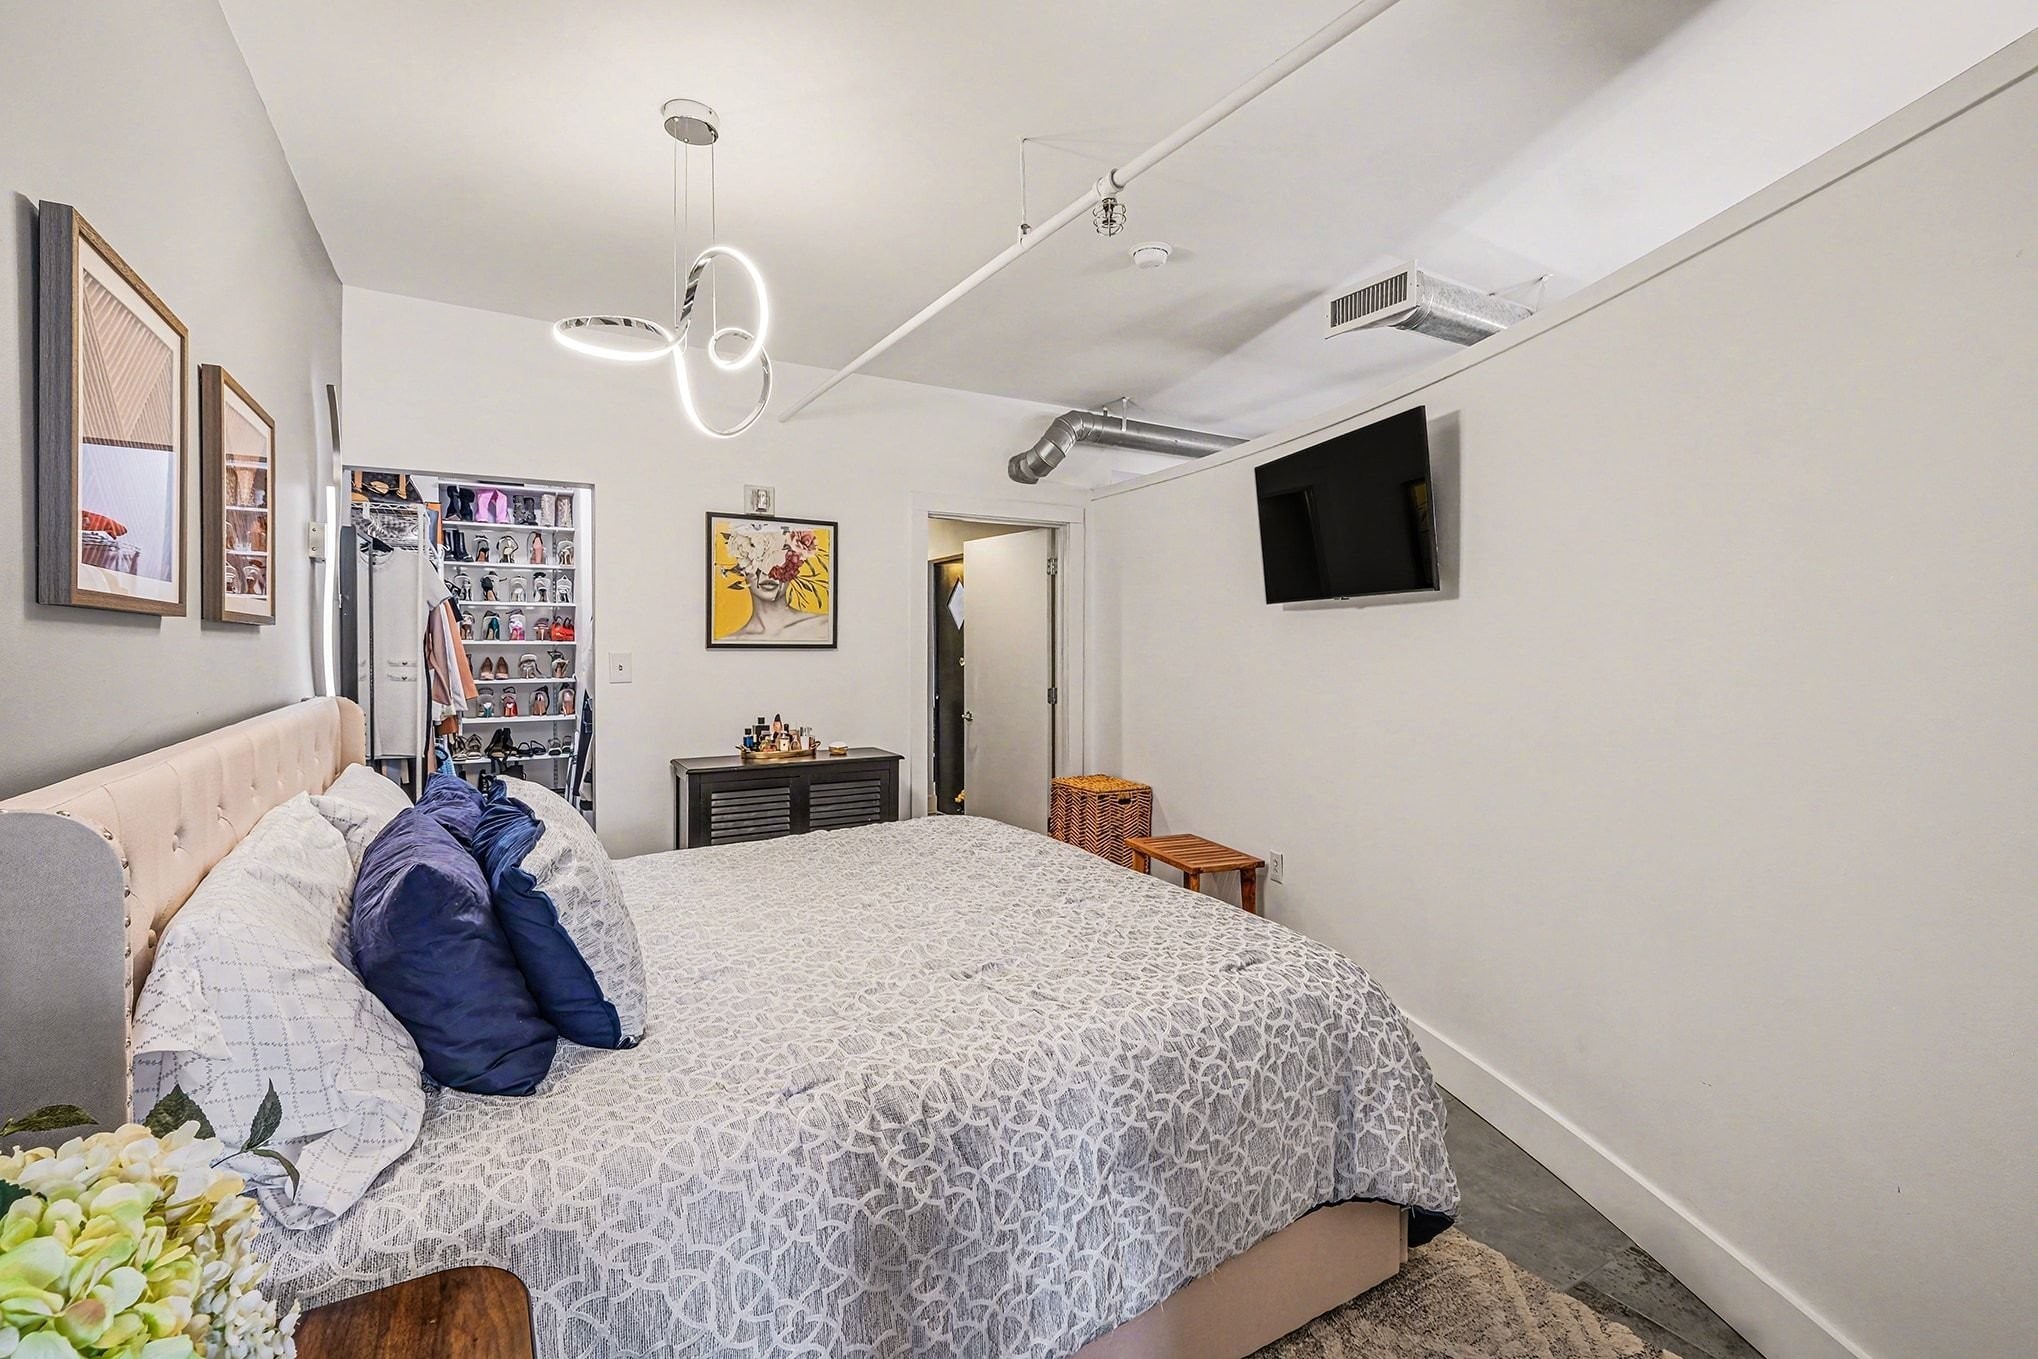
Bedroom with a patterned bed, open shoe closet, wall-mounted television, and exposed ceiling ductwork.
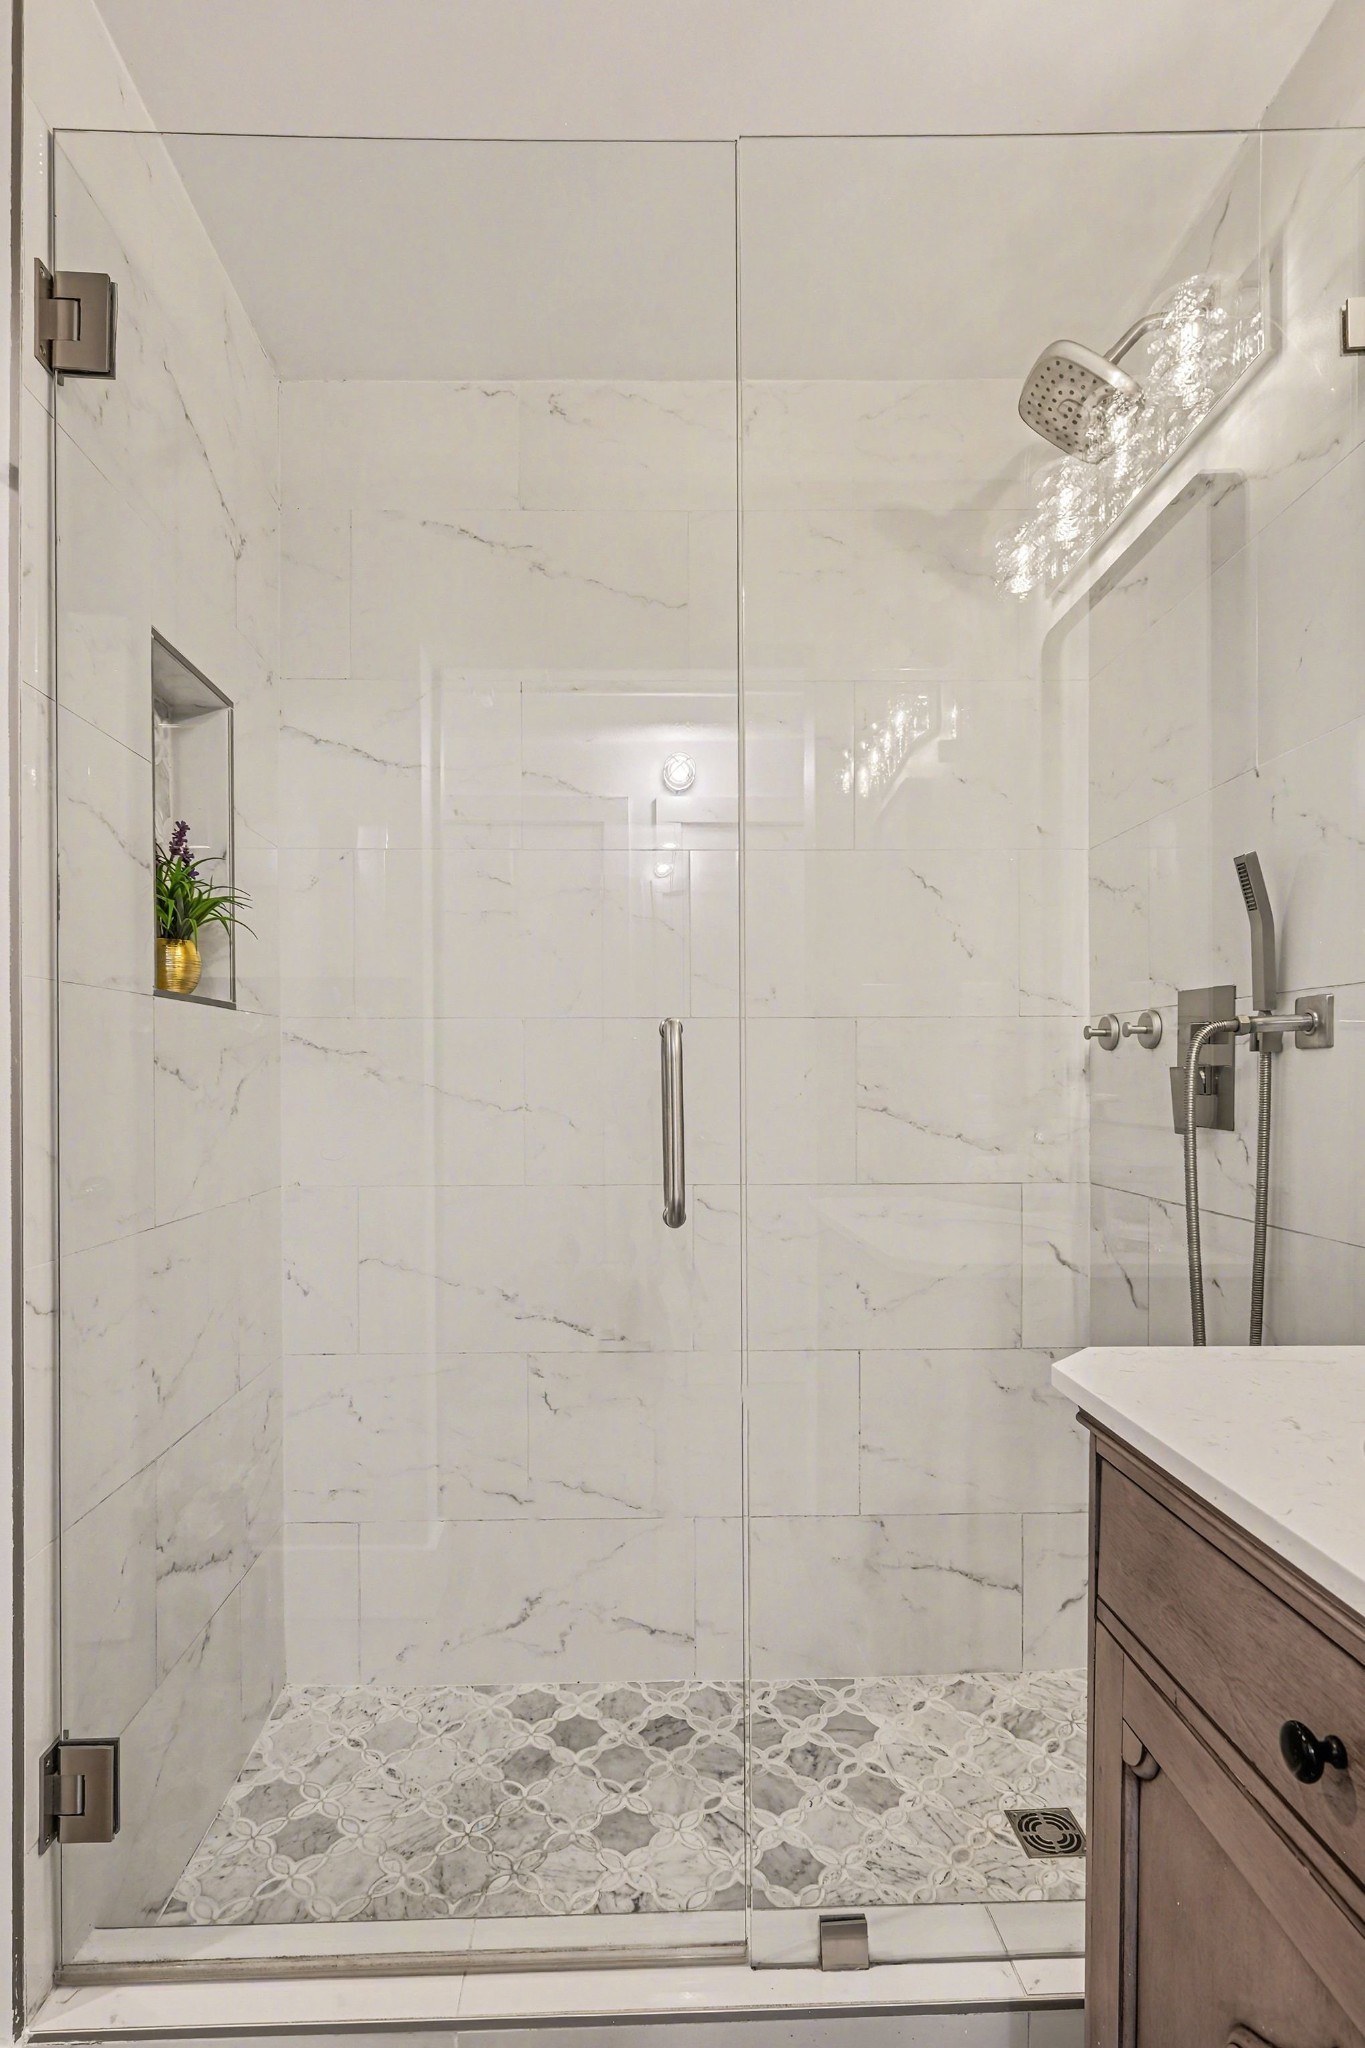
Walk-in shower with glass doors, marble-look tile, patterned floor, and a recessed plant niche.
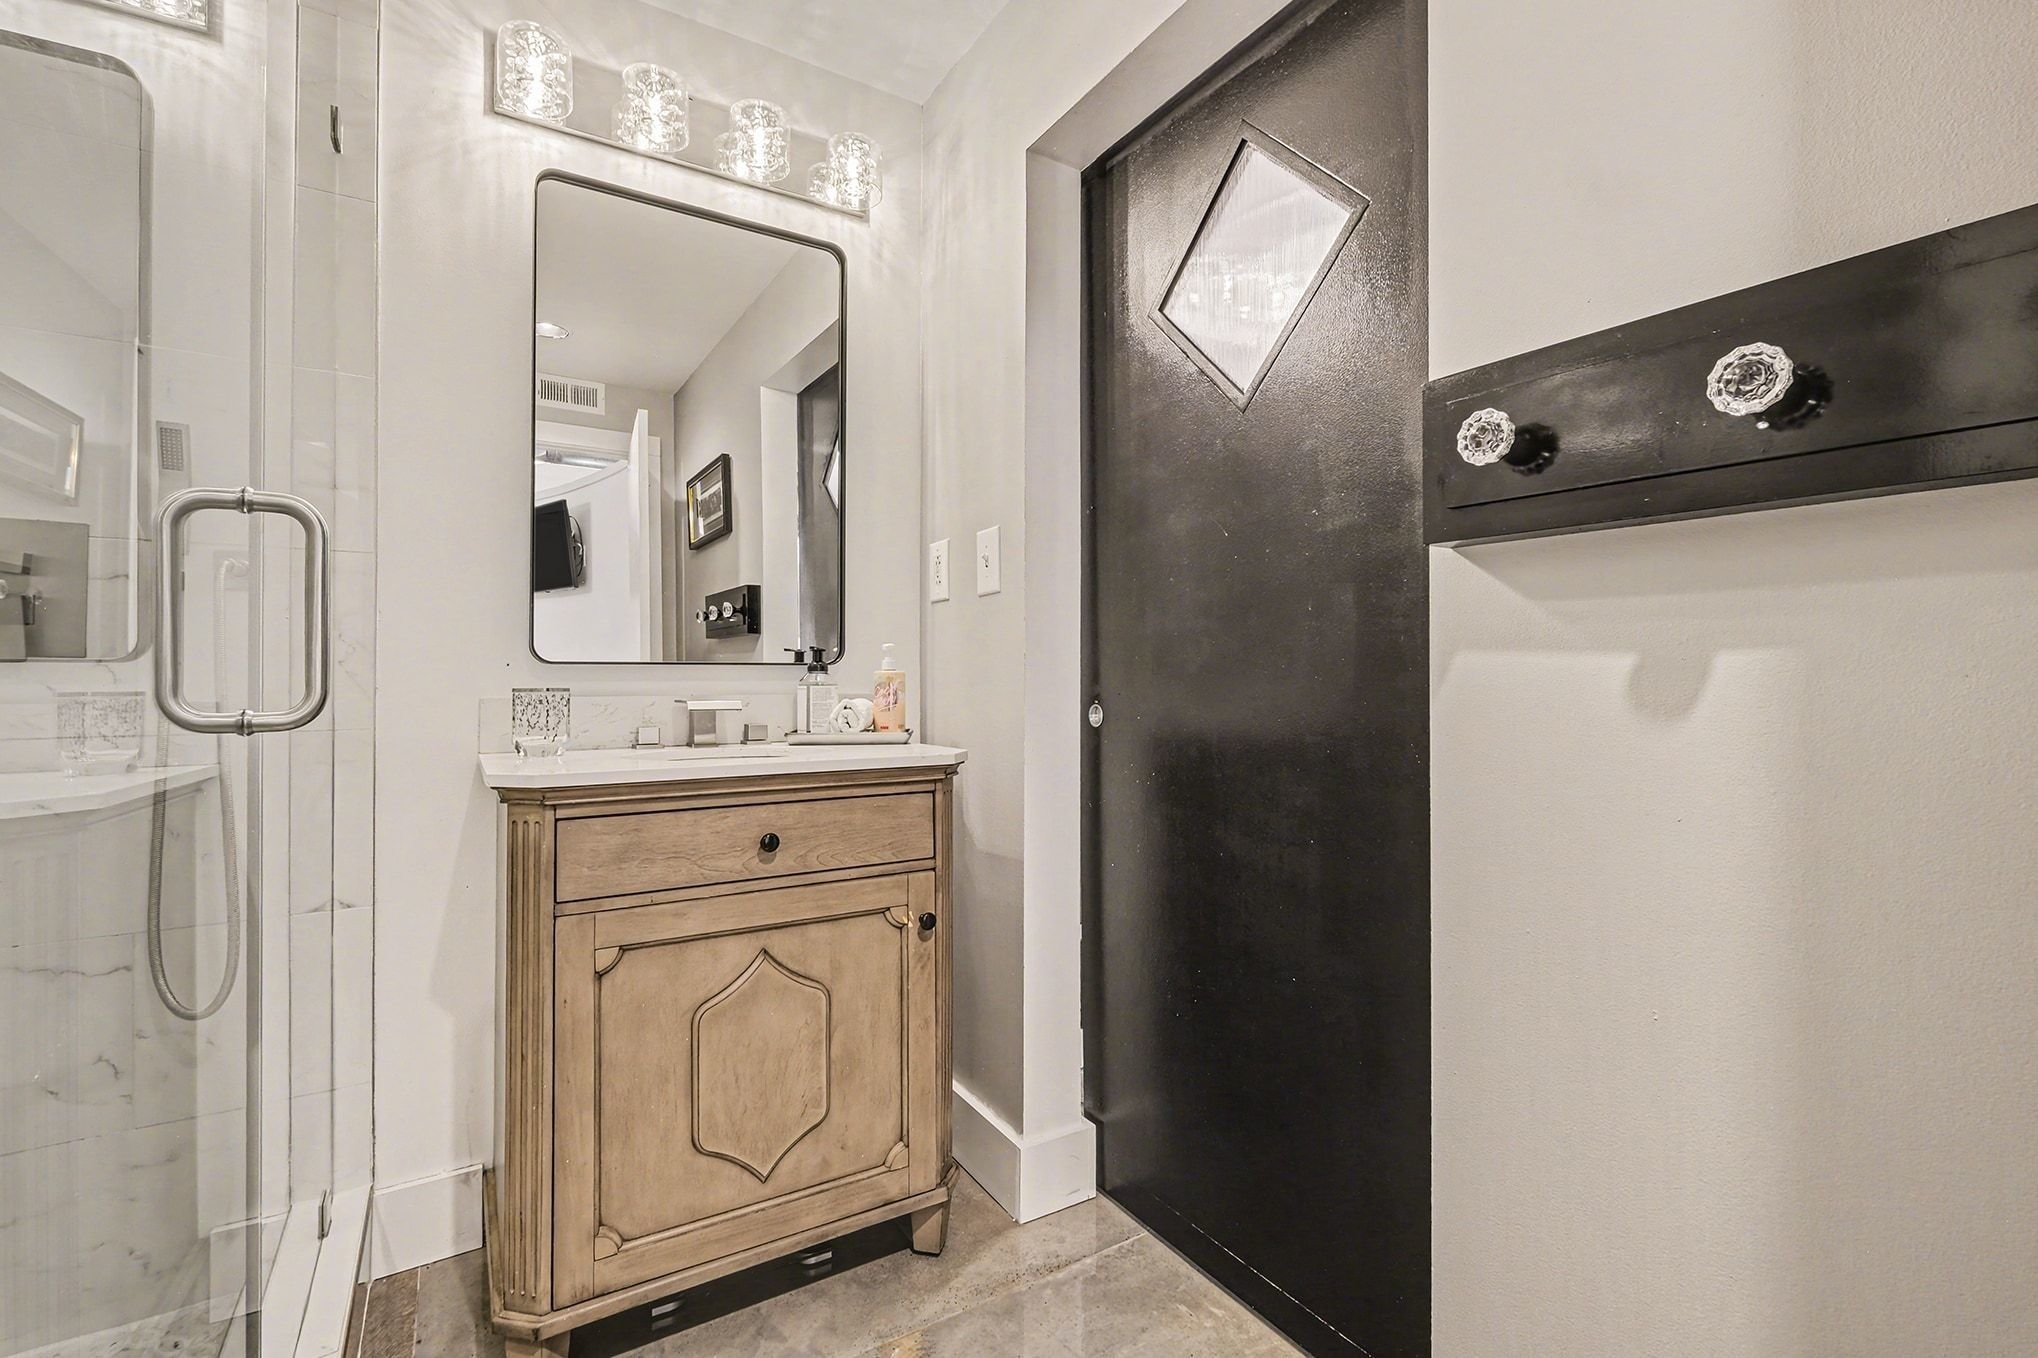
Bathroom with a glass shower, wood vanity, large mirror, and dark door with a diamond-shaped window.
Walk-in closet with rows of shoes on shelves and clothes hanging on both sides.
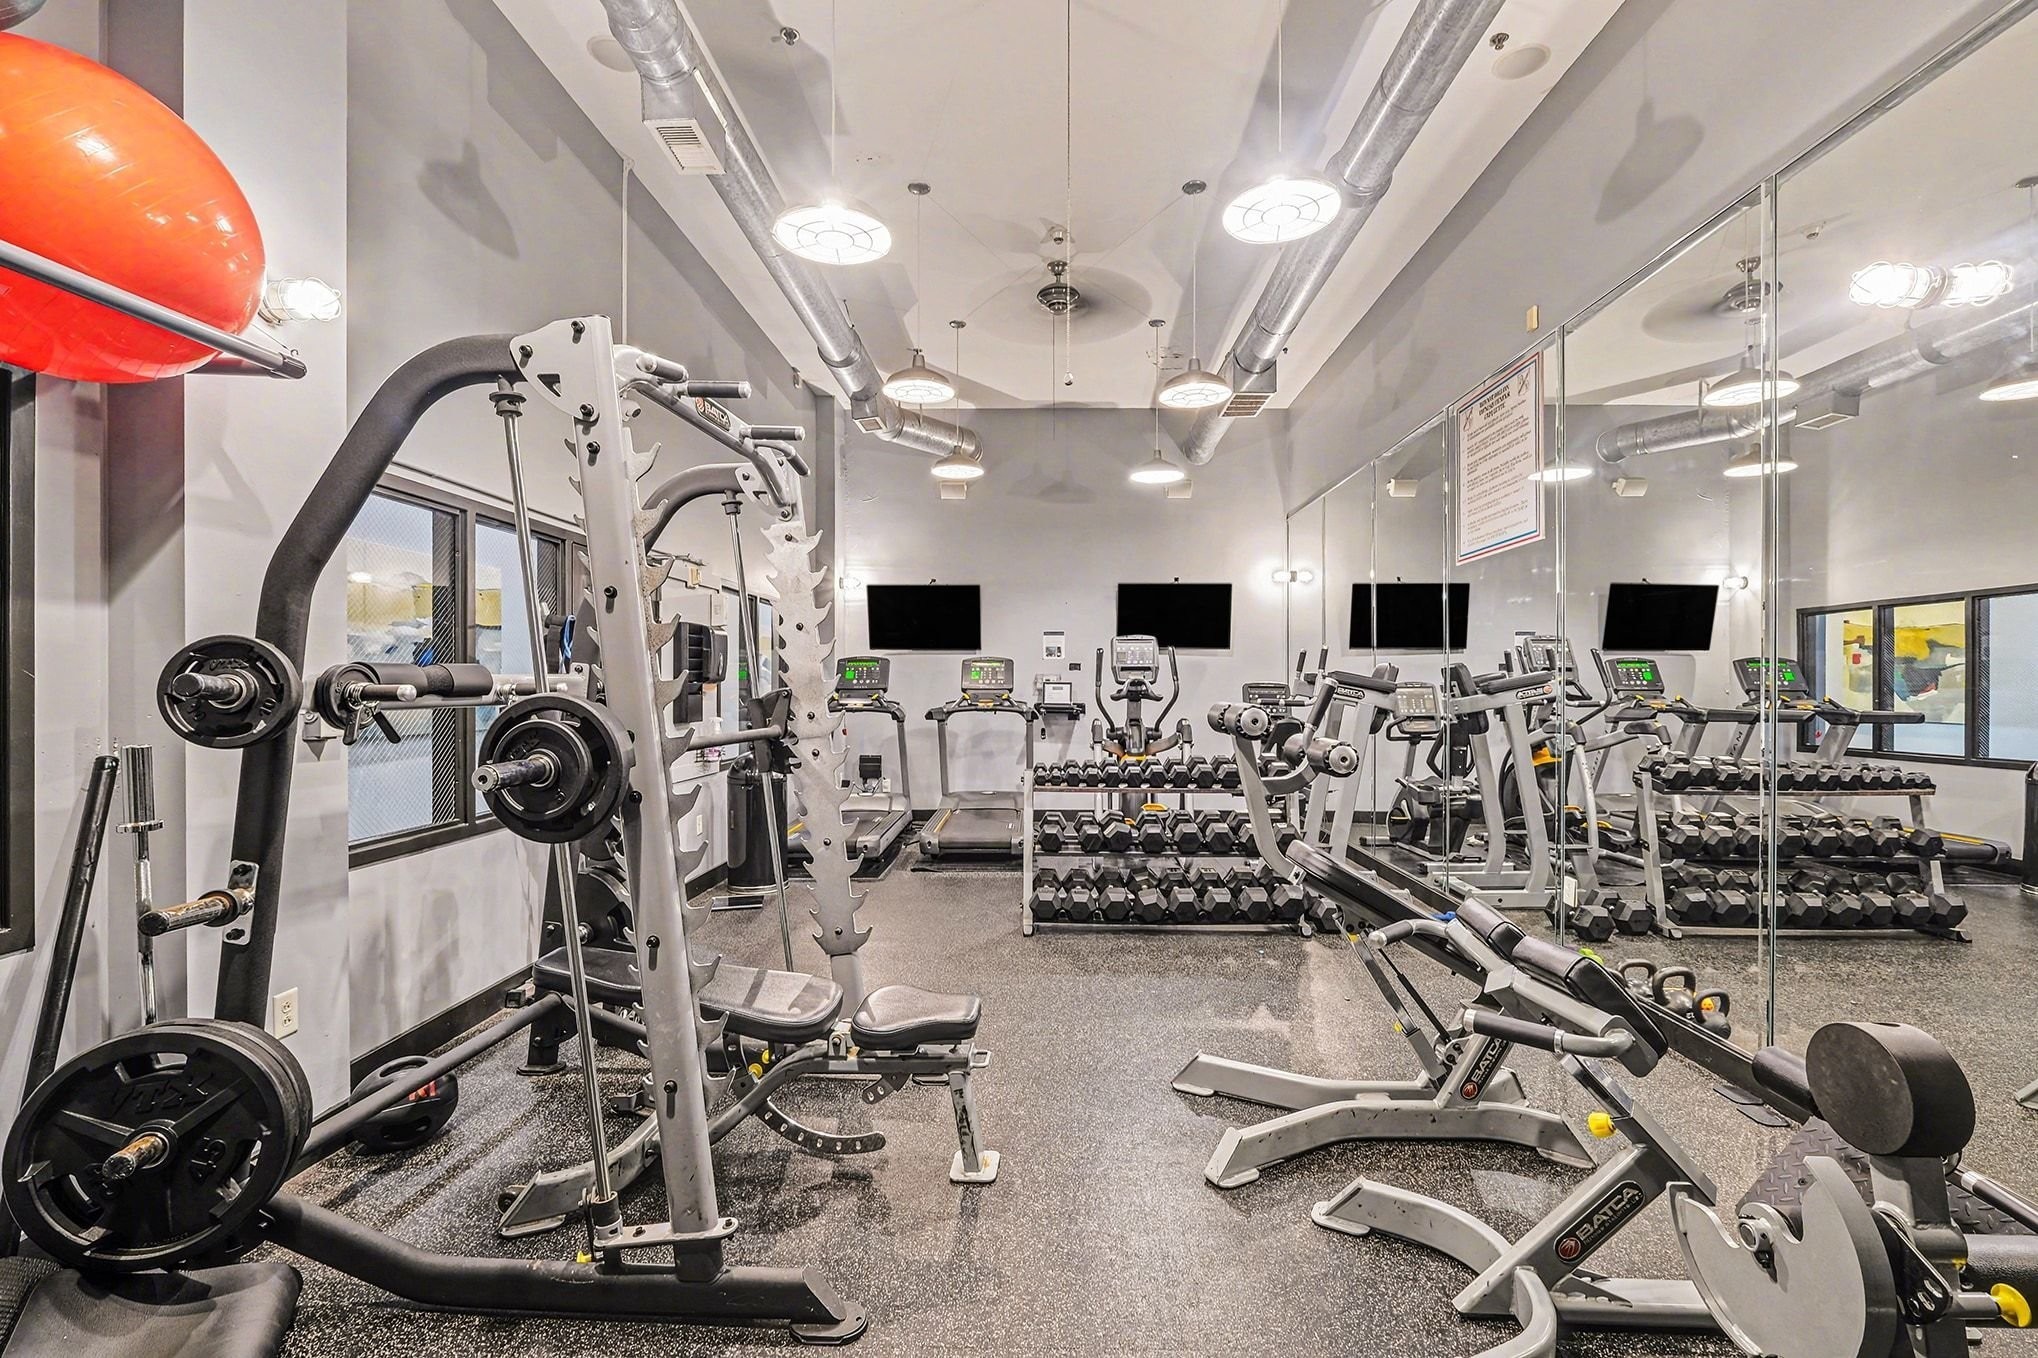
Condominium gym with weight machines, dumbbells, cardio equipment, and a mirrored wall.
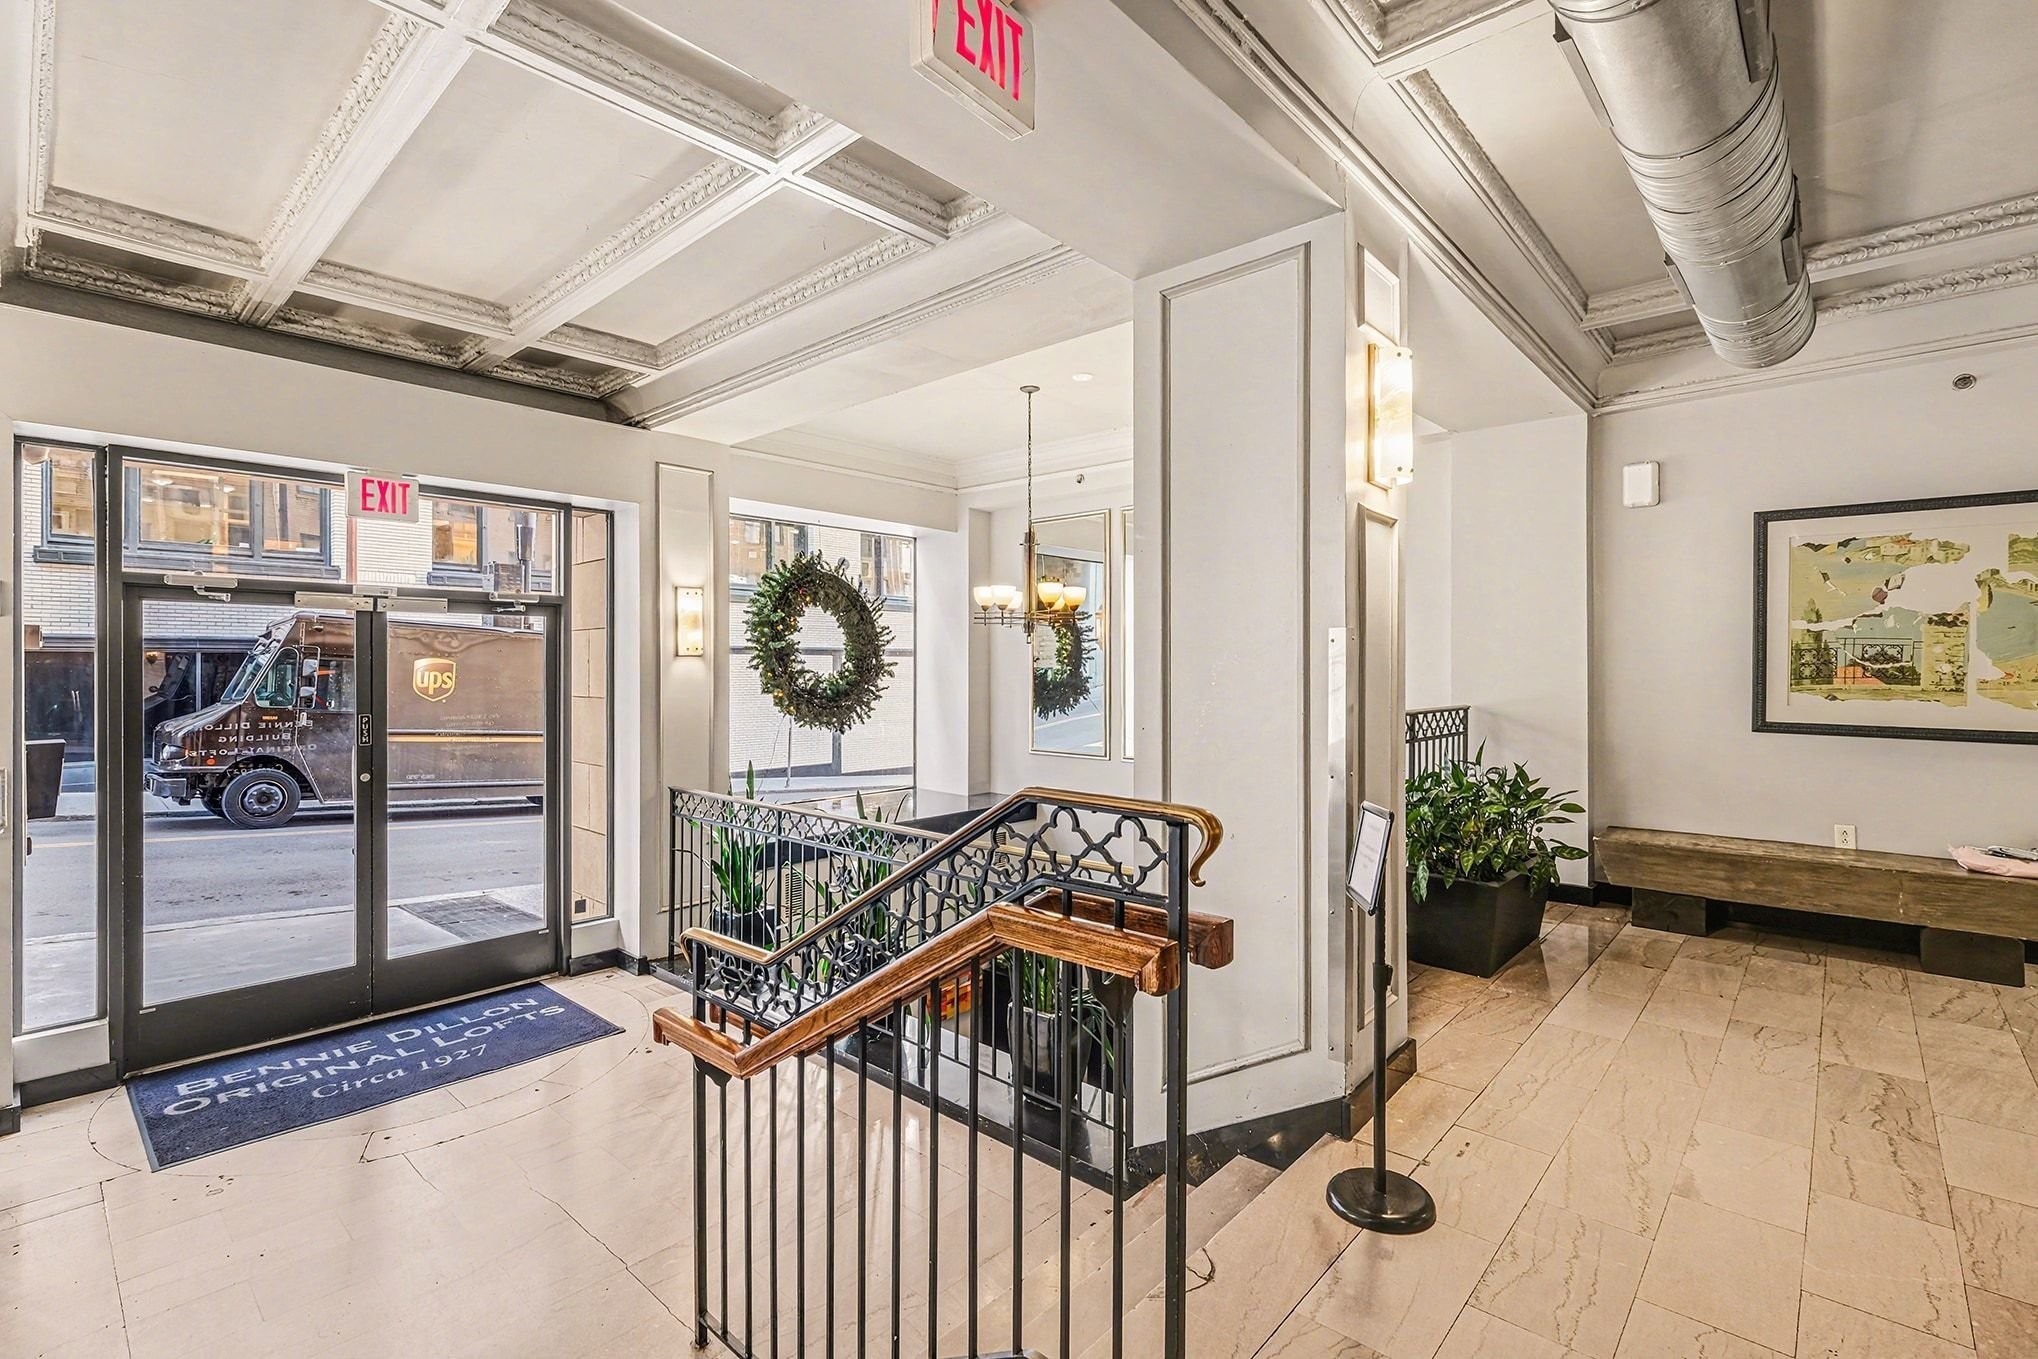
Loft building lobby with ornate staircase, coffered ceiling, and glass entrance doors.
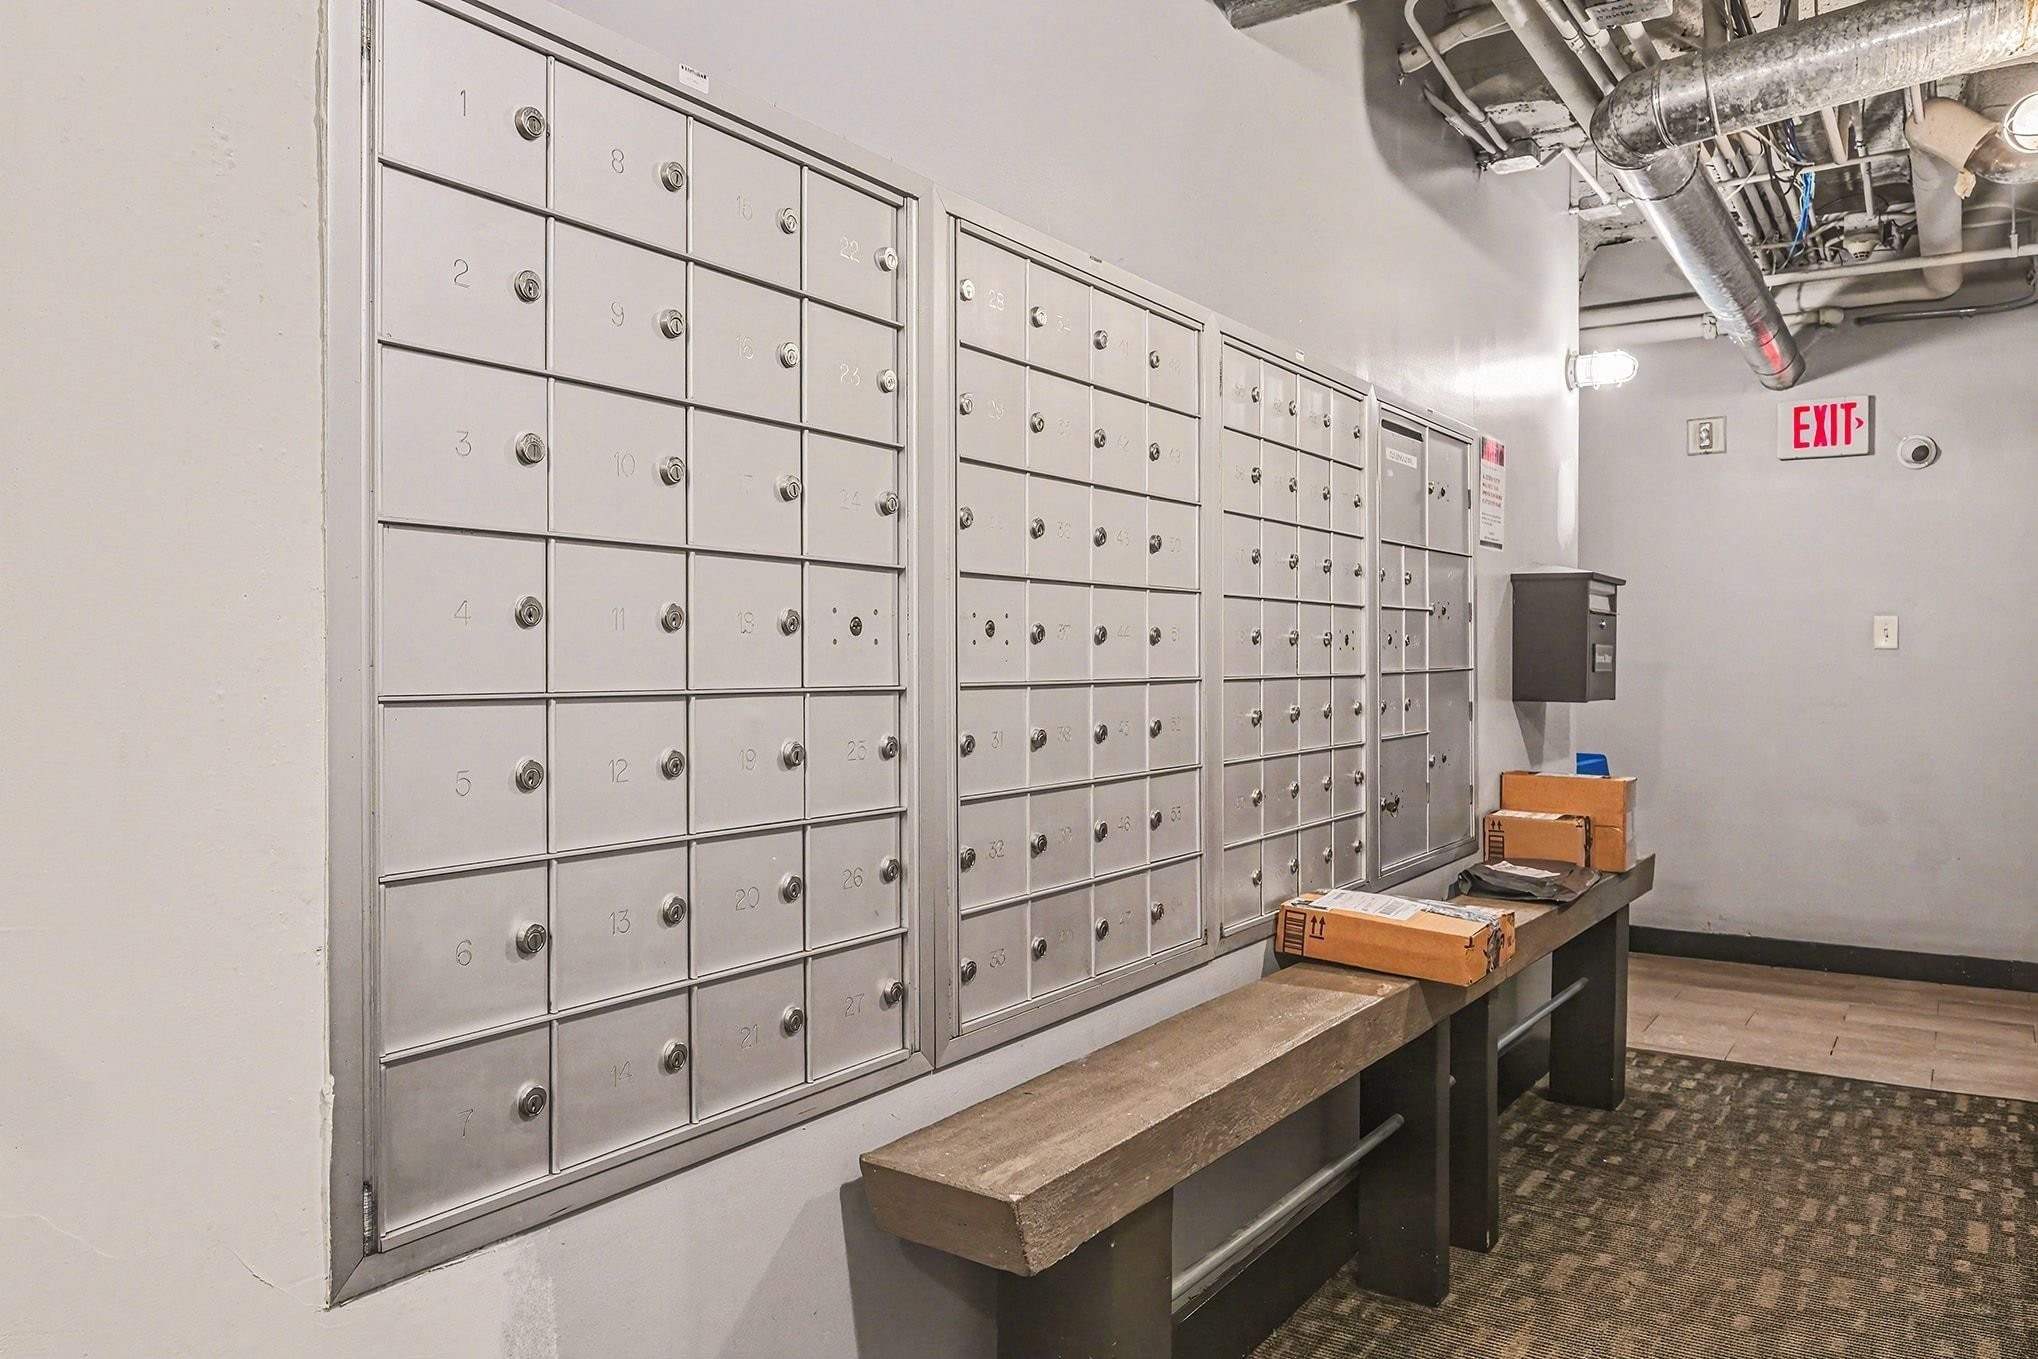
Apartment mailroom with numbered metal mailboxes and a wooden package bench holding parcels.
Aerial view of downtown Nashville, with dense buildings and a prominent white office tower.
Aerial view of downtown Nashville, with the Sheraton tower, surrounding buildings, and the river in the distance.
Downtown building viewed from above, surrounded by rooftops and city streets.
Aerial view of downtown Nashville’s skyline, including the Renaissance Hotel and distant hills.
SEE ALL PHOTOS
Open-plan living room with a caramel leather sofa and exposed brick accent wall.
Bennie Dillon building exterior with its vertical sign and the Sheraton building in the background.
Entrance to the Bennie Dillon Building at 700, with a stone facade and illuminated wall lanterns.
Condo kitchen with wood cabinets, stainless appliances, black tile backsplash, and exposed ceiling ductwork.
Living room with an exposed brick wall, leather sofa, chandelier, and tall windows overlooking nearby buildings.
Dining area with exposed brick wall, round table, pendant lights, and tall windows.
Open living and dining room with exposed brick walls, a leather sofa, and tall windows overlooking downtown buildings.
Stacked washer and dryer beside an open kitchen and living area with glossy tile floors.
Condo entry hall with polished stone floors, a flower-topped console, and a white bench.
Furnished bedroom with a large patterned bed, gray accent wall, and sculptural pendant light.
Bedroom with a patterned bed, open shoe closet, wall-mounted television, and exposed ceiling ductwork.
Walk-in shower with glass doors, marble-look tile, patterned floor, and a recessed plant niche.
Bathroom with a glass shower, wood vanity, large mirror, and dark door with a diamond-shaped window.
Walk-in closet with rows of shoes on shelves and clothes hanging on both sides.
Condominium gym with weight machines, dumbbells, cardio equipment, and a mirrored wall.
Loft building lobby with ornate staircase, coffered ceiling, and glass entrance doors.
Apartment mailroom with numbered metal mailboxes and a wooden package bench holding parcels.
Aerial view of downtown Nashville, with dense buildings and a prominent white office tower.
Aerial view of downtown Nashville, with the Sheraton tower, surrounding buildings, and the river in the distance.
Downtown building viewed from above, surrounded by rooftops and city streets.
Aerial view of downtown Nashville’s skyline, including the Renaissance Hotel and distant hills.
For Sale

700 Church St Unit: 803

700 Church St Unit: 803, Nashville, TN 37203

$395,000
Discover the perfect downtown Nashville retreat with this stunning condo located at the vibrant corner of Church Street and 7th Avenue, just two blocks from the lively energy of Broadway. Imagine living within walking distance of the city's best restaurants, shopping, entertainment, and nightlife, everything Nashville has to offer right at your doorstep.

Unit 803 combines historic charm with modern luxury. Bright and inviting, this home features four large east-facing windows that flood the space with natural light, creating an airy and welcoming atmosphere. The open floor plan is thoughtfully renovated with new floors, fresh paint, and stylish updates throughout. Two charming brick accent walls pay homage to the building's 1920s heritage while complementing the contemporary design.

Enjoy a fully updated bathroom with a walk-in shower and sleek glass doors, a new vanity, and high-end fixtures thought out the home. The kitchen boasts stainless steel appliances, granite countertops, a tile backsplash, a walk-in pantry, and ample cabinet space, perfect for entertaining or everyday living. The unit offers space for a stackable full-size washer and dryer.

The spacious owner's suite comfortably fits a king-size bed and offers a large closet, an exceptional feature for downtown condos. Additional amenities include central mailboxes, a 24-hour gym, wired Google Fiber for fast internet, a conference room, and newly installed building security for peace of mind. An assigned parking spot ensures hassle-free parking in this bustling downtown location.

This condo truly combines historic charm, modern updates, and unbeatable location, making it the ideal home for those seeking convenience, comfort, and style in the heart of Nashville. Don't miss your chance to own this exceptional downtown residence! Seller will consider selling an additional 4x10 storage closet, just across the hall. NO STR. Long term renting allowed with permit. Check with management for details.

1
bed

1
bath

786 Sq.Ft. LIVING AREA

871.2 Sq.Ft. lot

Kenny Stephens

Kenny Stephens

Features & Amenities

Interior

  • total bedrooms1
  • Total bathroom1
  • full bathroom1
  • Laundry room Electric Dryer Hookup, Washer Hookup
  • Flooring Tile
  • APPLIANCES Oven, Electric Range
  • other interior Features Open Floorplan, Pantry, Walk-In Closet(s)

Area & Lot

  • Status For Sale
  • Living Area786 Sq.Ft.
  • Total Area786 Sq.Ft.
  • Lot Area871.2 Sq.Ft.
  • MLS® ID3514702
  • TypeCondo
  • YEAR BUILT1926
  • NeighborhoodNashville
  • View DescriptionCity
  • Elementary SchoolJones Paideia Magnet
  • Middle SchoolJohn Early Paideia Magnet
  • High SchoolPearl Cohn Magnet High School

Exterior

  • STORIES1
  • Garage Space1.0
  • water SourcePublic
  • utilitiesElectricity Available, Water Available
  • parkingAssigned
  • HEAT TYPECentral, Electric
  • AIR CONDITIONINGCentral Air, Electric
  • sewerPublic Sewer
  • HOA AmenitiesFitness Center
  • security FeaturesSmoke Detector(s)
  • other exterior FeaturesSmart Camera(s)/Recording

Financial

  • Sales Price$395,000
  • Real Estate Tax $2,298/yr
  • HOA $524/mo
Bennie Dillon building exterior with its vertical sign and the Sheraton building in the background.

Schedule a Showing

I would love to show you this beautiful property. Please select your preferred date and time below. I will be in touch shortly to confirm your appointment.

Schedule a Showing

I would love to show you this beautiful property. Please select your preferred date and time below. I will be in touch shortly to confirm your appointment.

Thank you for your interest in 700 Church St Unit: 803, Nashville, TN 37203. We are reviewing your request and will be in touch shortly!

Mortgage Calculator

Estimate your monthly mortgage payment, including the principal and interest, property taxes, and HOA. Adjust the values to generate a more accurate rate.

All estimates are provided for informational purposes only. Actual amounts may vary.
$0,000 Your Payment 20 15 65
$0,000 Your Payment

Nashville

36.1627° N, 86.7816° W

Explore

Work With Kenny

Kenny Stephens is dedicated to helping you find your dream home and assisting with any selling needs you may have. Contact him today so he can guide you through the buying and selling process.

Follow Me on Instagram